
985 CR 307, JOURDANTON, TX 78026
Homes for sale in Jourdanton.
Homes for sale in 78026.
985 Cr 307
Jourdanton, TX 78026
List Price$219,000



Listing #1890360
3
Bedrooms
2 full
Bathrooms
1,216
Square Feet
House
Type
About This Property
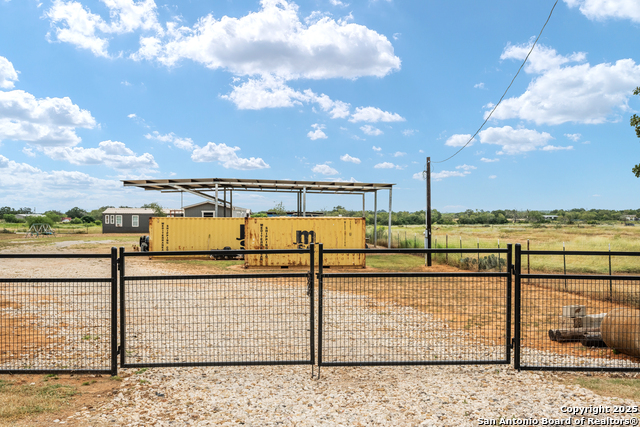
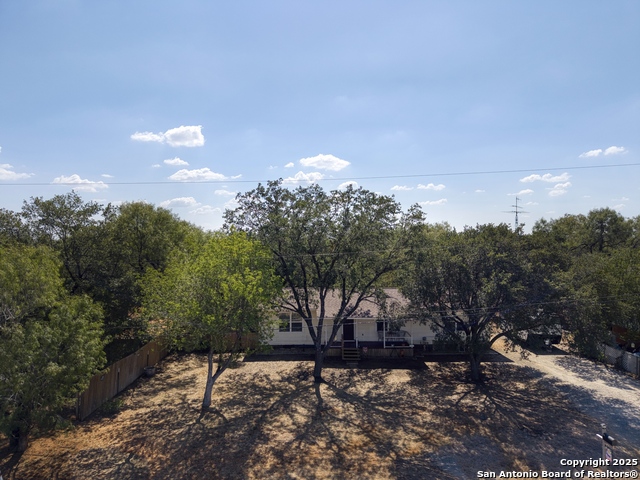
Charming Country Retreat: Your Slice of Serenity Awaits! Welcome to your dream escape nestled on a sprawling 1.842 acres of picturesque countryside, perfectly positioned just a stone's throw from the conveniences of town. This immaculate 2022 singlewide manufactured home offers modern living in a tranquil setting, making it the ideal haven for those seeking a blend of comfort and country charm. Versatile Outdoor Space: The property boasts a large open shed, ideal for parking your vehicles, working on projects, or storing your outdoor gear. The expansive outdoor area invites you to explore endless possibilities, whether you envision gardening, creating an outdoor oasis, or simply enjoying the fresh air. Natural Beauty: Your country living experience is enhanced by a small pond that adds to the serene landscape. Picture peaceful mornings sipping coffee or evenings spent watching the sunset reflect off its tranquil surface. Second Home Opportunity: An additional manufactured home is also present on the property. While it holds no value and has no title, it offers the potential for creative use, whether for storage, a workshop, or a unique project space. Fully Fenced Property: The entire property is securely fenced, providing peace of mind and a safe haven for children and pets to play freely. Embrace the joys of country living while still enjoying the convenience of being close to town.
Listing Courtesy of Donna Blue, Dowdy Real Estate, LLC (210) 275-8019
Property Features
Location Information
County
Atascosa
MLS Area
2900
Neighborhood Amenities
None
Subdivision
OUT/ATASCOSA CO.
Interior Features
Room Dimensions
Living: 9x9, Kitchen: 8x9, MasterBR: 10x10, BR2: 9x9, BR3: 8x8
Fireplace Description
One, Living Room, Mock Fireplace
Interior
One Living Area, Eat-In Kitchen, Island Kitchen, Utility Room Inside
Heating
Central
Master Bedroom Description
Split, Walk-In Closet, Ceiling Fan, Full Bath
Heating Fuel
Electric
Master Bathroom Description
Tub/Shower Separate, Double Vanity
Cooling
One Central
Has Dining Room
Yes
Floors
Laminate
Has Family Room
Yes
Exterior Features
Style
One Story, Manufactured Home - Single Wide
Water Supplier
BENTON CITY
Construction
Pre-Owned
Electric Supplier
KARNES
Manufacturer
UNKNOWN
Parking Description
None/Not Applicable
Foundation
Other
Pool/Spa Description
None
Roof
Composition
Lot Size
2
Water / Sewer
Water System
Is One Story
Yes
Sewer Supplier
SEPTIC
School
School District
Jourdanton
Jr. High School
Jourdanton
Elementary School
Jourdanton
High School
Jourdanton
Additional Information
Proposed Terms
Conventional, FHA, Cash
Year Built
2022
Property Type
SFR
Status
Active
Property SubType
Manufactured
Is Short Sale
No
Similar Listings
- Active Option
$220,000
3 Beds
2 Baths
1,248 SqFt.
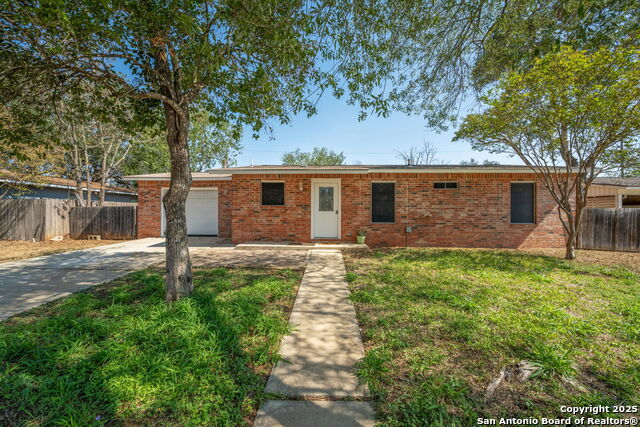
920 maple
Jourdanton, TX 78026
#1914544
House

Listing Courtesy of Mark Camarillo, STX Realty [email protected]


Mortgage Calculator
$1,022
per month
30 Year Fixed. 3.52% Interest Rate.
Principal + Interest
$789
Monthly Tax
$182
Monthly Insurance
$51
yrs
%
$
$
Based on a fully amortized fixed rate loan. Ask your agent for the tax rates in your area. Insurance estimate is based on an average cost, your final premium cost will be determined by the type of coverage you select. This program only provides an estimate.
Schools
Walk Score
© 2025 LERA MLS. All rights reserved.
© 2025 LERA MLS. All rights reserved.
The data relating to real estate on this website comes in part from the Internet Data Exchange (IDX) Program of the LERA MLS. IDX information is provided exclusively for consumers' personal non-commercial use and may not be used for any purpose other than to identify prospective properties consumers may be interested in purchasing. All Information Is Deemed Reliable But Is Not Guaranteed Accurate.
LERA MLS data last updated at November 21, 2025, 9:34 AM CT
Real Estate IDX Powered by iHomefinder