
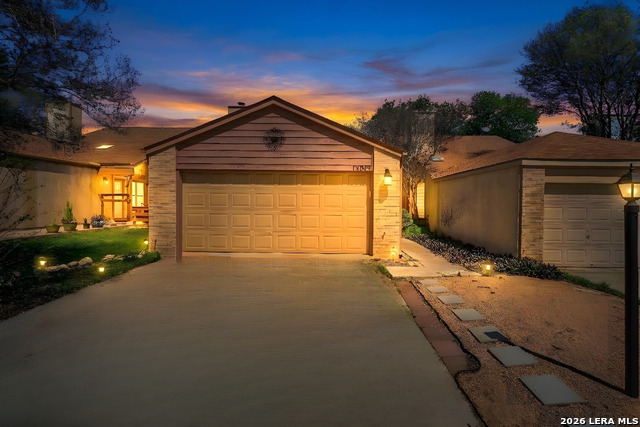
13043 BROOK GARDEN, SAN ANTONIO, TX 78232
Homes for sale in San Antonio.
Homes for sale in 78232.
List Price$259,999
13043 Brook Garden
San Antonio, TX 78232
Listing #1948898
3
Bedrooms
2 full
Bathrooms
1,387
Square Feet
House
Type
About This Property
Morning coffee in your private backyard, vaulted ceilings overhead, and a stunning floor-to-ceiling brick fireplace-this charming garden home offers comfort, character, and an unbeatable North Central San Antonio location. Located just off Hwy 281 and Bitters, this inviting home features a bright living space with exposed beams and rich wood flooring, creating a warm and welcoming atmosphere. The primary suite is conveniently located downstairs and opens directly to the backyard, offering a peaceful outdoor retreat. The kitchen features granite countertops, and upstairs you'll find a spacious loft overlooking the living room, ideal for a home office, reading nook, or second living space. For added peace of mind, the HVAC was replaced in 2023. Enjoy low-maintenance garden home living in a quiet neighborhood while still being minutes from Randolph AFB, San Antonio International Airport, The Quarry, North Star Mall, and major highways. Located in top-rated NEISD. Schedule your showing today and experience the charm for yourself.
Seller's Representative
Levi Rodgers Real Estate Group
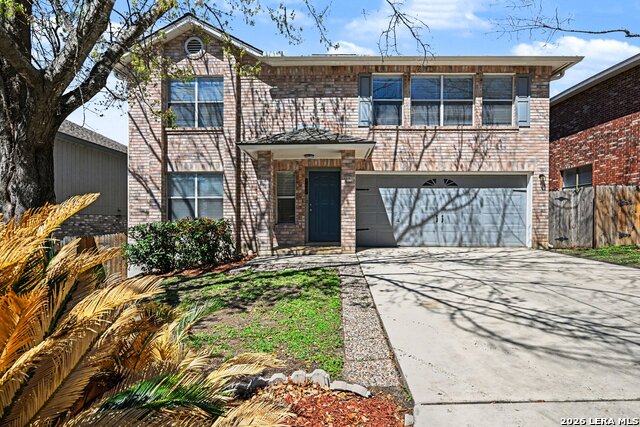
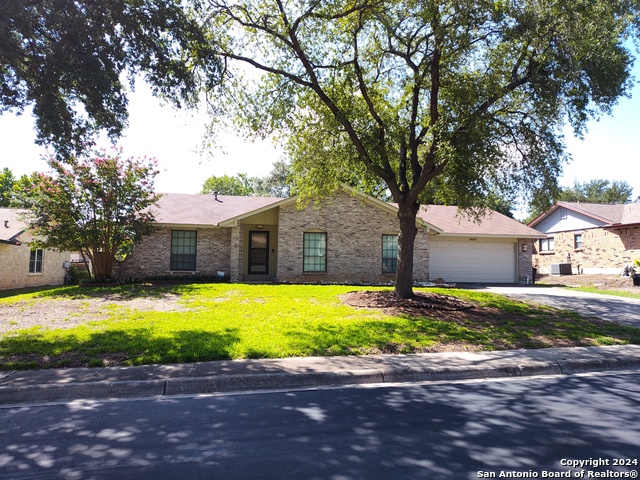
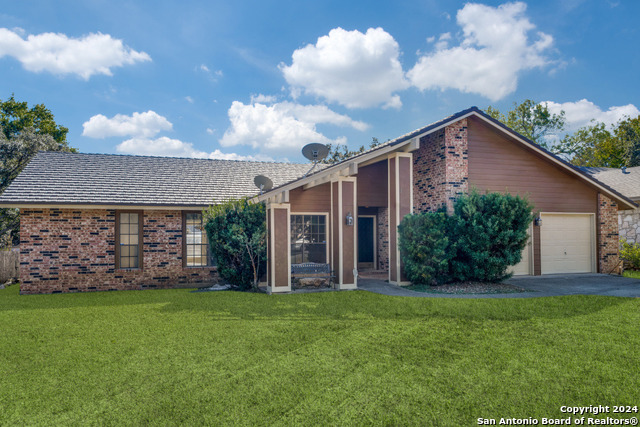
Similar Listings


Schools
Walk Score

© 2026 LERA MLS. All rights reserved.
© 2026 LERA MLS. All rights reserved.
The data relating to real estate on this website comes in part from the Internet Data Exchange (IDX) Program of the LERA MLS. IDX information is provided exclusively for consumers' personal non-commercial use and may not be used for any purpose other than to identify prospective properties consumers may be interested in purchasing. All Information Is Deemed Reliable But Is Not Guaranteed Accurate.
LERA MLS data last updated at July 26, 2026, 7:52 PM CT
Real Estate IDX Powered by iHomefinder