
2514 SILVER RIDGE ST, SAN ANTONIO, TX 78232
Homes for sale in San Antonio.
Homes for sale in 78232.
2514 Silver Ridge St
San Antonio, TX 78232
List Price$325,000



Listing #1869592
3
Bedrooms
2 full
Bathrooms
2,022
Square Feet
House
Type
About This Property
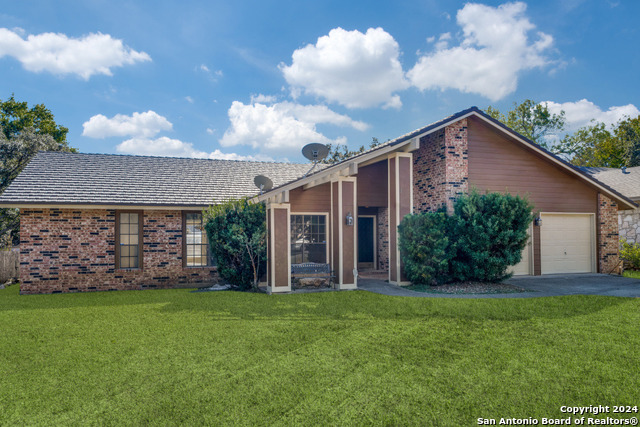
Welcome to this beautifully updated 3-bedroom, 2-bathroom home offering 2,022 square feet of comfortable living space and a 2-car garage. Nestled in the highly sought-after Oak Hollow Estates, this single-story gem boasts an ideal layout with two spacious living areas and two dining areas, perfect for entertaining and relaxing. The second living area features soaring ceilings accented with wood beams, a butler's pantry, and a cozy raised brick fireplace, creating a warm and inviting atmosphere. Abundant natural light pours in through large windows, highlighting the home's fresh, neutral colors. Recently renovated, the home features new flooring and interior paint along with upgraded finishes throughout. Conveniently located near Highway 281, The Quarry, San Antonio International Airport, and many popular attractions, this home offers both serenity and accessibility.
Listing Courtesy of Davon Tanniehill, Veterans Alliance Realty (210) 419-9294
Property Features
Location Information
County
Bexar
MLS Area
1400
Neighborhood Amenities
None
Subdivision
OAK HOLLOW ESTATES
Interior Features
Room Dimensions
Dining: 10x12, Living: 23x14, Kitchen: 12x9, Family: 20x18, MasterBR: 22x13, BR2: 11x11, BR3: 11x12
Fireplace Description
One
Interior
Two Living Area, Liv/Din Combo, Laundry Main Level, Laundry Room, Telephone, Walk in Closets, Attic - Pull Down Stairs, Attic - Storage Only
Heating
Central
Master Bedroom Description
DownStairs, Walk-In Closet, Multi-Closets, Ceiling Fan, Full Bath
Heating Fuel
Electric
Master Bathroom Description
Tub/Shower Combo, Double Vanity
Cooling
One Central
Has Dining Room
Yes
Floors
Carpeting, Vinyl
Has Family Room
Yes
Accessibility
2+ Access Exits, Int Door Opening 32"+, Hallways 42"
Exterior Features
Style
One Story
Electric Supplier
CPS
Construction
Pre-Owned
Parking Description
Two Car Garage
Exterior
Patio Slab, Privacy Fence
Has Garage
Yes
Manufacturer
Unknown
Garage Spaces
2
Foundation
Slab
Pool/Spa Description
None
Roof
Metal
Lot Size
0.22
Water / Sewer
Water System, City
Lot Description
Mature Trees (ext feat), Level
Sewer Supplier
SAWS
Is One Story
Yes
Water Supplier
SAWS
School
School District
North East I.S.D.
Jr. High School
Bradley
Elementary School
Thousand Oaks
High School
Macarthur
Additional Information
Proposed Terms
Conventional, FHA, VA, TX Vet, Cash, 100% Financing, Investors OK
Status
Back on Market
Property Type
SFR
Is Short Sale
No
Property SubType
Single Family Detached
Miscellaneous
Estate Sale Probate, As-Is
Year Built
1979
Similar Listings


Mortgage Calculator
$1,516
per month
30 Year Fixed. 3.52% Interest Rate.
Principal + Interest
$1,171
Monthly Tax
$270
Monthly Insurance
$75
yrs
%
$
$
Based on a fully amortized fixed rate loan. Ask your agent for the tax rates in your area. Insurance estimate is based on an average cost, your final premium cost will be determined by the type of coverage you select. This program only provides an estimate.
Schools
Walk Score
Real Estate IDX Powered by iHomefinder