
13030 JOHN REYNOLDS, GALVESTON, TX 77554
Homes for sale in Galveston.
Homes for sale in 77554.
13030 John Reynolds
Galveston, TX 77554
List Price$875,000


Listing #70875760
4
Bedrooms
3 full, 1 partial
Bathrooms
2,000
Square Feet
House
Type
About This Property



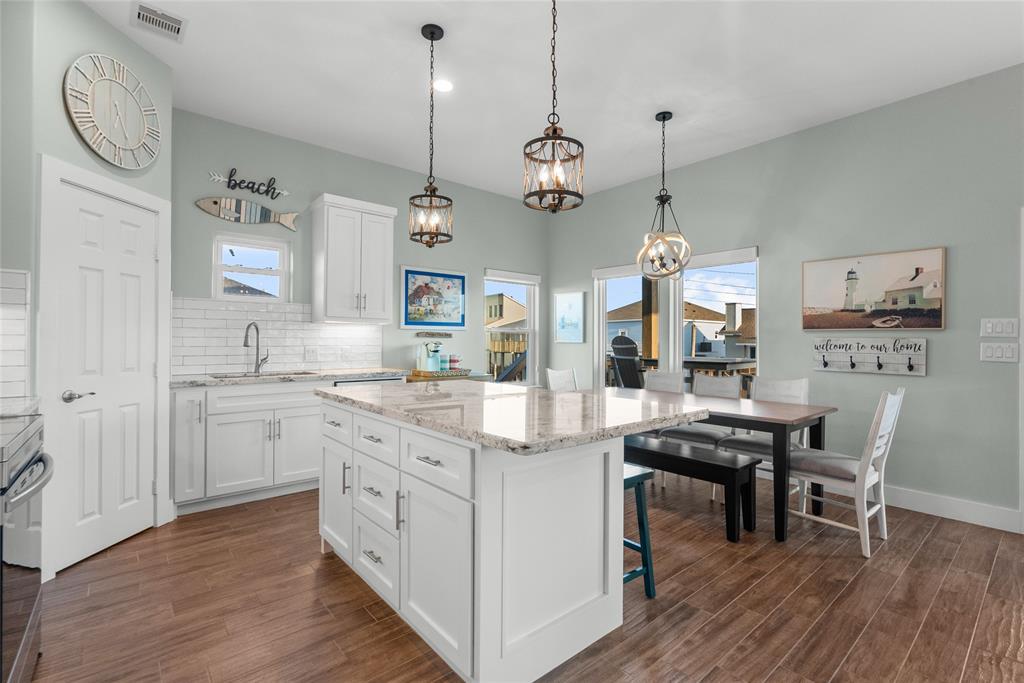
Welcome to your coastal oasis in a fantastic beachside community! This pre-construction custom-built 4-bedroom, 3.5-bath home will span a generous 2000 sq. ft. with a thoughtfully designed reverse floor plan that highlights the spectacular beach and bay views through a stunning wall of windows. The open-concept design and soaring ceilings create an expansive, light-filled living space that seamlessly blends the indoors with the outdoors. Step onto multiple decks and enjoy the gulf breezes as you watch the waves roll in. Every inch of this home will feature designer details and finishes that can be customized to your taste. Choose your floor finishes to create the home of your dreams, where every day feels like a vacation. Island life is calling! It is time to begin living your dream today.
Property Features
Location Information
County
Galveston
Geo Market Area
West End
MLS Area
33
Subdivision
Bermuda Beach Unrec Lt 411
Latitude
29.214714
Directions
Traveling on I-45 South: Take exit 1A to merge onto TX-342 Spur S toward 61st St/W Beach. Continue on TX-342 Spur S. Turn Right onto Stewart Rd., Turn Left onto 75th St., Turn Right onto Seawall Blvd, Seawall Blvd turns slightly Right and becomes Termini-San Luis Pass Rd. Turn Left onto Pabst Rd., then turn Right onto John Reynolds Rd.
Longitude
-94.918353
Interior Features
Primary Bedroom on Main
Yes
Primary Bathroom Description
Full Secondary Bathroom Down, Primary Bath: Double Sinks, Primary Bath: Shower Only, Secondary Bath(s): Tub/Shower Combo
Total Rooms
10
1/2 Baths
1
Room Descriptions
Kitchen/Dining Combo, Living Area - 2nd Floor, Living/Dining Combo, Utility Room in House
Kitchen Description
Kitchen open to Family Room, Soft Closing Cabinets, Soft Closing Drawers, Walk-in Pantry
Bedroom Description
1 Bedroom Up, 2 Bedrooms Down, Built-In Bunk Beds, En-Suite Bath, Primary Bed - 1st Floor, Walk-In Closet
Has Fireplace
No
Exterior Features
Style
Traditional
Has a Pool
No
Stories
2
Acre Range
0 Up To 1/4 Acre
Is New Construction
Yes
Lot Description
Subdivision Lot, Water View
Siding
Cement Board
Lot Size in Acres
0.128
Parking Description
Detached Garage
Lot Size in Sq. Ft.
5,576
Has Garage
Yes
Is One Story
No
Garage Spaces
1
School
School District
Galveston
Middle School
GISD OPEN ENROLL
Elementary School
GISD OPEN ENROLL
High School
BALL HIGH SCHOOL
Additional Information
Finance Available
Cash Sale, Conventional
Year Built
2023
Property Type
SFR
Status
Active
Property SubType
Single-Family
Similar Listings
Mortgage Calculator
$4,086
per month
30 Year Fixed. 3.52% Interest Rate.
Principal + Interest
$3,153
Monthly Tax
$729
Monthly Insurance
$204
yrs
%
$
$
Based on a fully amortized fixed rate loan. Ask your agent for the tax rates in your area. Insurance estimate is based on an average cost, your final premium cost will be determined by the type of coverage you select. This program only provides an estimate.
Schools
Walk Score
Real Estate IDX Powered by iHomefinder