
13026 VISTA HOLLOW, SAN ANTONIO, TX 78233
Homes for sale in San Antonio.
Homes for sale in 78233.
13026 Vista Hollow
San Antonio, TX 78233
List Price$375,000


Listing #1946008
3
Bedrooms
2 full, 1 partial
Bathrooms
1,907
Square Feet
House
Type
About This Property
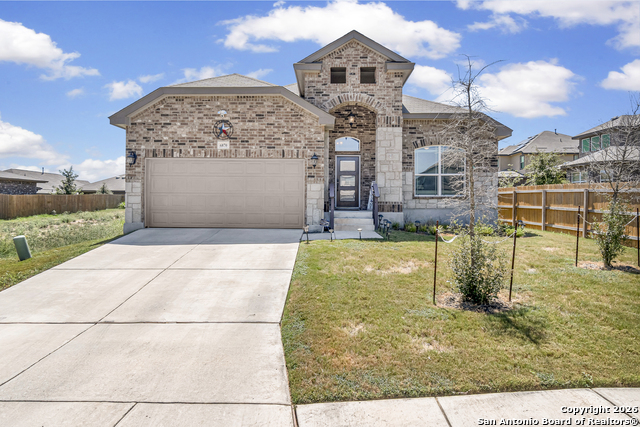
Experience the perfect balance of modern style and effortless single-story living in this 2019 Ashton Woods home. Nestled in the sought-after Vista Ridge community of San Antonio, this impeccably maintained residence is designed for those who value quality, functional space, and a commuter-friendly location near IH-35 just a few minutes from Randolph Air Force Base, IKEA, COSCO, the Forum Shopping Center, BAMC, and Fort Sam Houston. Home Features: Flexible Living: A thoughtful 3-bedroom, 2.5-bath layout includes a dedicated front office, providing the ideal "work-from-home" sanctuary or a quiet flex space for hobbies. The Heart of the Home: An open-concept island kitchen features gas cooking, upgraded stainless steel, and a walk-in pantry with custom wood shelving. It flows seamlessly into a spacious living area accented by high ceilings and elegant crown molding. Primary Suite Retreat: Relax in a private owner's suite complete with a designer accent wall and a spa-like bath featuring double vanities, a garden tub, and a separate walk-in shower. Quality Upgrades: Enjoy move-in ready conveniences like upgraded epoxy garage flooring, pull-down blinds, an interior laundry room with a utility sink, and a whole-home water softener. Outdoor Living: The backyard offers a private retreat with a covered patio and full privacy fencing-perfect for morning coffee or hosting weekend gatherings. Located just minutes from major shopping, dining, and employment hubs, this home offers the contemporary design of new construction without the wait.
Listing Courtesy of David Abrahams, Phyllis Browning Company (253) 310-1973
Property Features
Location Information
County
Bexar
MLS Area
2705
Neighborhood Amenities
None
Subdivision
VISTA RIDGE
Interior Features
Room Dimensions
Dining: 11x8, Living: 13x18, Kitchen: 12x20, MasterBR: 13x17, BR2: 13x11, BR3: 13x10
Fireplace Description
Not Applicable
Interior
One Living Area, Island Kitchen, Breakfast Bar, Study/Library, Utility Room Inside, High Ceilings, Open Floor Plan, Cable TV Available, High Speed Internet
Heating
Central
Master Bedroom Description
DownStairs, Walk-In Closet, Full Bath
Heating Fuel
Electric
Master Bathroom Description
Tub/Shower Separate, Double Vanity, Garden Tub
Cooling
One Central, Zoned
1/2 Baths
1
Floors
Vinyl
Has Dining Room
Yes
Accessibility
First Floor Bath, Full Bath/Bed on 1st Flr, First Fl
Has Family Room
Yes
Exterior Features
Style
One Story
Electric Supplier
CPS ENERGY
Construction
Pre-Owned
Parking Description
Two Car Garage, Attached
Exterior
Covered Patio, Privacy Fence, Sprinkler System, Double Pane Windows
Has Garage
Yes
Manufacturer
ASHTON WOODS
Garage Spaces
2
Foundation
Slab
Pool/Spa Description
None
Roof
Composition
Lot Size
0.1432
Water / Sewer
Water System, Sewer System
Lot Description
Sloping
Sewer Supplier
SAWS
Is One Story
Yes
Water Supplier
SAWS
School
School District
North East I.S.D.
Jr. High School
Ed White
Elementary School
Royal Ridge
High School
Roosevelt
Additional Information
Proposed Terms
Conventional, FHA, VA, TX Vet, Cash
Status
New
Property Type
SFR
HOA Fee
$286
Property SubType
Single Family Detached
HOA Frequency
Annually
Year Built
2019
Similar Listings


Mortgage Calculator
$1,750
per month
30 Year Fixed. 3.52% Interest Rate.
Principal + Interest
$1,351
Monthly Tax
$312
Monthly Insurance
$87
yrs
%
$
$
Based on a fully amortized fixed rate loan. Ask your agent for the tax rates in your area. Insurance estimate is based on an average cost, your final premium cost will be determined by the type of coverage you select. This program only provides an estimate.
Schools
Walk Score

© 2026 LERA MLS. All rights reserved.
© 2026 LERA MLS. All rights reserved.
The data relating to real estate on this website comes in part from the Internet Data Exchange (IDX) Program of the LERA MLS. IDX information is provided exclusively for consumers' personal non-commercial use and may not be used for any purpose other than to identify prospective properties consumers may be interested in purchasing. All Information Is Deemed Reliable But Is Not Guaranteed Accurate.
LERA MLS data last updated at March 7, 2026, 5:48 PM CT
Real Estate IDX Powered by iHomefinder