
13008 LINEBERRY LANE, ST HEDWIG, TX 78152
Homes for sale in St Hedwig.
Homes for sale in 78152.
List Price$234,900
13008 Lineberry Lane
St Hedwig, TX 78152
Listing #1894130
4
Bedrooms
2 full, 1 partial
Bathrooms
1,903
Square Feet
House
Type
About This Property
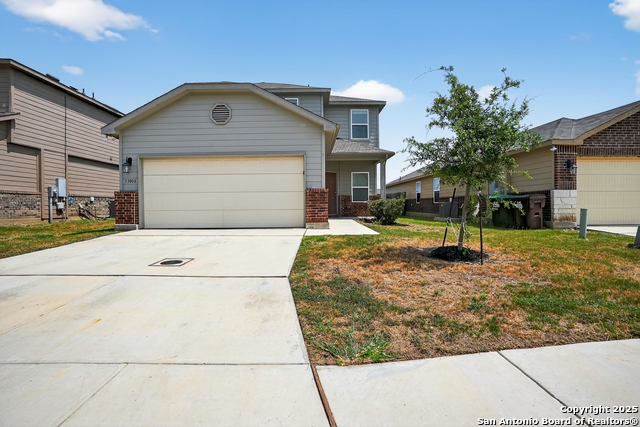
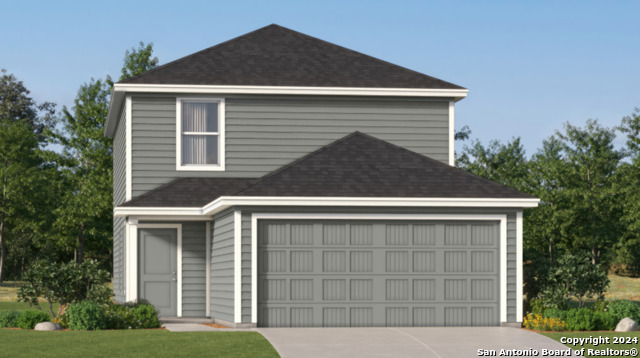
Welcome to this beautifully designed like-new Saint Hedwig gem! Built in 2020, this single-story home offers 4 bedrooms, 2.5 bathrooms, and approximately 1,903 square feet of living space. The open floor plan seamlessly connects the living, dining, and kitchen areas, providing a bright and inviting atmosphere. Modern finishes throughout enhance the home's stylish aesthetic. Enjoy the convenience of a 2-car attached garage and a low-maintenance, landscaped lot, perfect for outdoor living or entertaining. The property is part of the East Central Independent School District, with nearby schools including Tradition Elementary, Valor Middle School (under construction), and East Central High School. St. Hedwig School, a private option, is also nearby. This home is ideally located in a quiet neighborhood while offering easy access to San Antonio's amenities, making it a perfect choice for those seeking comfort, style, and convenience. Come see it today!
Seller's Representative
Newfound Real Estate
Similar Listings

Schools
Walk Score

© 2026 LERA MLS. All rights reserved.
© 2026 LERA MLS. All rights reserved.
The data relating to real estate on this website comes in part from the Internet Data Exchange (IDX) Program of the LERA MLS. IDX information is provided exclusively for consumers' personal non-commercial use and may not be used for any purpose other than to identify prospective properties consumers may be interested in purchasing. All Information Is Deemed Reliable But Is Not Guaranteed Accurate.
LERA MLS data last updated at July 16, 2026, 8:29 PM CT
Real Estate IDX Powered by iHomefinder