
4538 HEATHERS ROSE, ST HEDWIG, TX 78152
Homes for sale in St Hedwig.
Homes for sale in 78152.
List Price$275,000
4538 Heathers Rose
St Hedwig, TX 78152

Listing #1907968
4
Bedrooms
2 full, 1 partial
Bathrooms
2,216
Square Feet
House
Type
About This Property
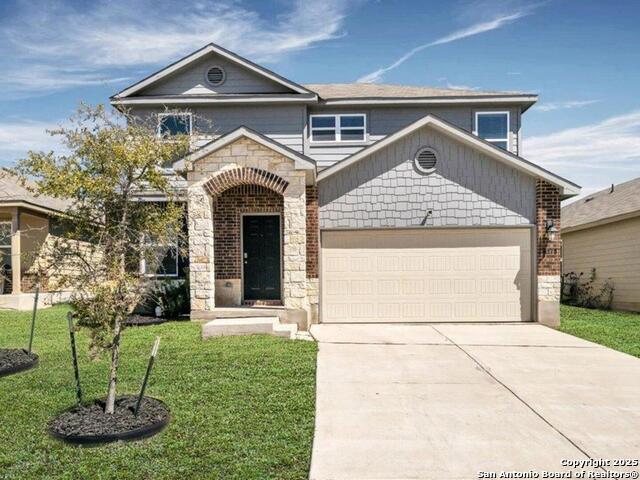
Welcome to this inviting 4-bedroom, 2.5-bath home in the desirable Heathers Place subdivision. The open floor plan offers a seamless flow between the kitchen, dining area, and living room, creating a perfect space for both everyday living and entertaining. The primary ensuite is conveniently located on the main level and features a garden tub, double vanity, and walk-in closet. Upstairs, a spacious loft provides flexible space for a family room, study, or play area, with all secondary bedrooms nearby. Enjoy the private backyard with a covered patio, privacy fence, and storage shed. Thoughtful upgrades include wood-look vinyl plank flooring in common areas, stainless steel appliances with a gas range, recessed lighting, and a soft water loop. This home combines comfort, style, and functionality. Discounted rate options and no lender fee future refinancing may be available for qualified buyers of this home.
Seller's Representative
Orchard Brokerage
Similar Listings


Schools
Walk Score

© 2026 LERA MLS. All rights reserved.
© 2026 LERA MLS. All rights reserved.
The data relating to real estate on this website comes in part from the Internet Data Exchange (IDX) Program of the LERA MLS. IDX information is provided exclusively for consumers' personal non-commercial use and may not be used for any purpose other than to identify prospective properties consumers may be interested in purchasing. All Information Is Deemed Reliable But Is Not Guaranteed Accurate.
LERA MLS data last updated at May 28, 2026, 8:57 PM CT
Real Estate IDX Powered by iHomefinder