
13003 BRUTUS HILL LANE, HOUSTON, TX 77072
Homes for sale in Houston.
Homes for sale in 77072.
13003 Brutus Hill Lane
Houston, TX 77072
List Price$230,000
Listing #88497555
3
Bedrooms
2 full, 1 partial
Bathrooms
1,544
Square Feet
Condo
Type
About This Property
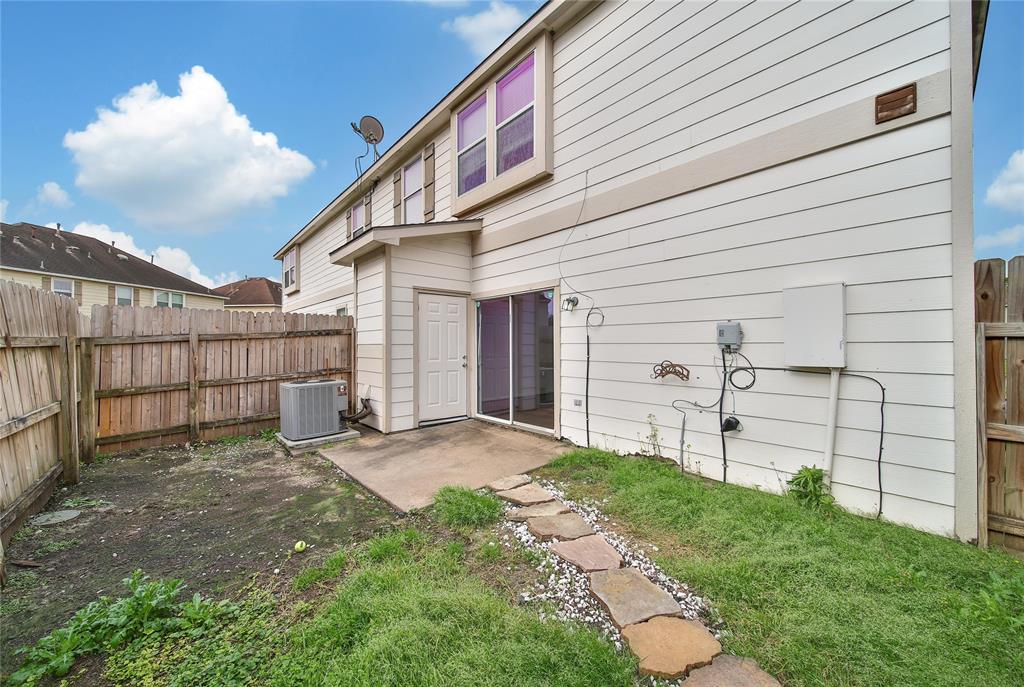

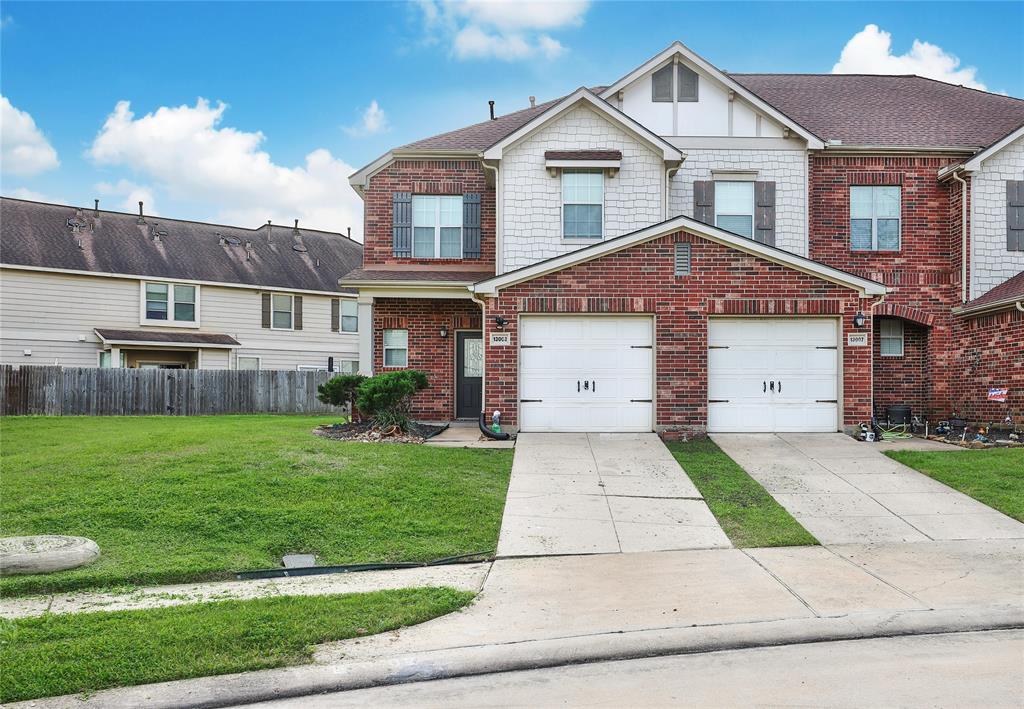
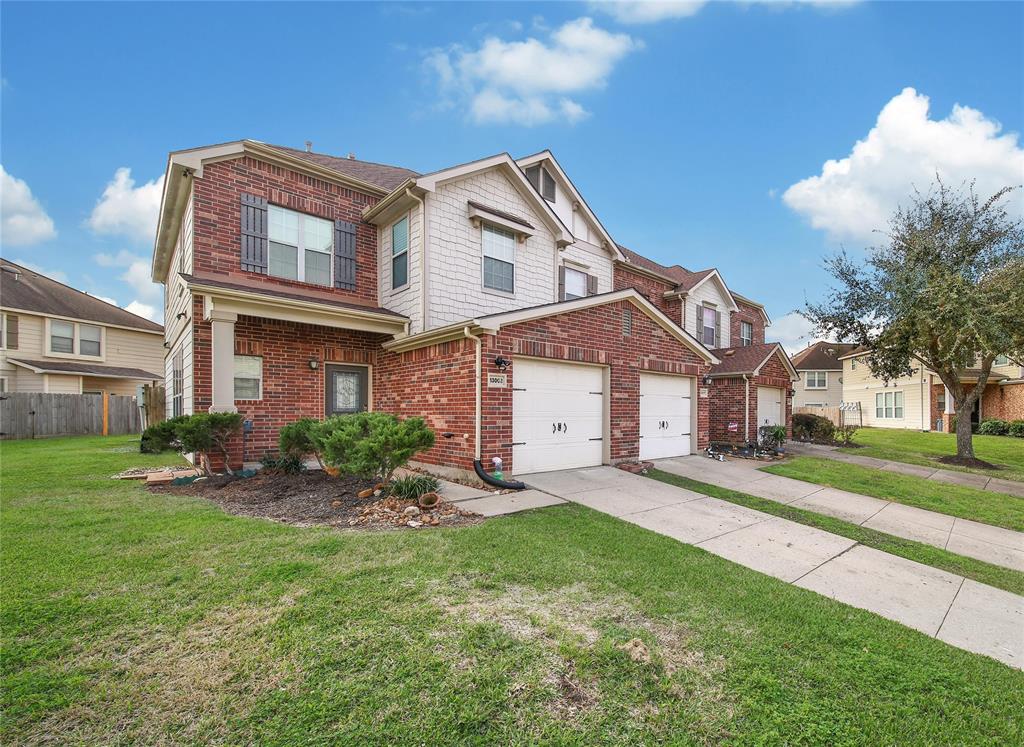
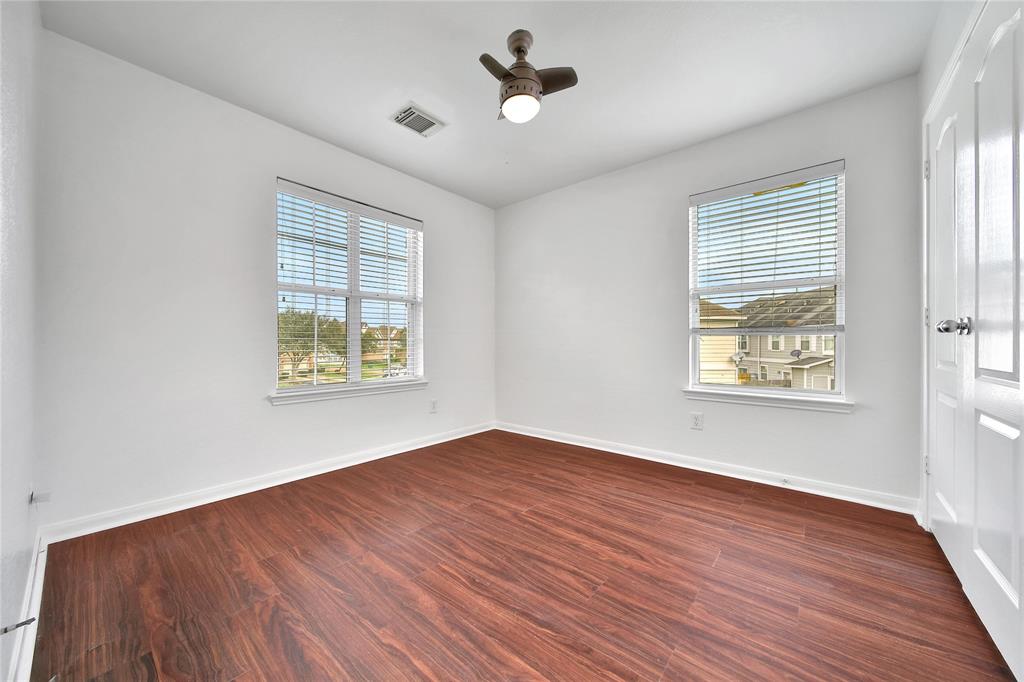

Welcome to this beautiful 2-story, 3-bedroom, 2.5-bath home nestled in the desirable Crescent Park Village community! Step inside to a warm and inviting living room featuring a cozy fireplace, perfect for relaxing evenings. The kitchen seamlessly flows into the breakfast area, creating an open and airy space ideal for casual dining and entertaining. Stylish wood-like tile flooring spans the entire 1st floor, offering both durability and elegance. Upstairs, you'll find all 3 bedrooms, including the spacious primary suite with inset ceilings and an en-suite bath featuring a luxurious jetted tub/shower combo. The backyard offers a small storage shed, providing extra space for your outdoor essentials. With easy access to Hwy 6 and Westpark Tollway, commuting is a breeze, and you're just minutes from shopping, dining, and entertainment. Don't miss the opportunity to make this charming home yours! Schedule a showing today!
Property Features
Location Information
County
Harris
Geo Market Area
Alief
MLS Area
28
Subdivision
Crescent Park Village Sec 03
Latitude
29.689941
Directions
Head north on Hwy 6 N toward Bissonnet St. Turn right onto Beechnut St. Turn left onto Del Glen Ln. Turn left onto Hannahs Crossing Ln. Turn left onto Fisher Glen Ln. Fisher Glen Ln turns right and becomes Brutus Hill Ln. Home will be on the left.
Longitude
-95.611749
Interior Features
Primary Bedroom on Main
Yes
1/2 Baths
1
Total Rooms
3
Has Fireplace
Yes
Bedroom Description
En-Suite Bath, Primary Bed - 1st Floor, Walk-In Closet
Fireplace Description
Electric Fireplace
Exterior Features
Style
Traditional
Has Garage
Yes
Stories
2
Garage Spaces
1
Is New Construction
No
Has a Pool
No
Exterior
Back Yard, Front Yard, Partially Fenced
Lot Size in Acres
0
Siding
Brick, Cement Board
Lot Size in Sq. Ft.
2,101
Parking Description
Attached Garage
Is One Story
No
School
School District
Alief
Middle School
KILLOUGH MIDDLE SCHOOL
Elementary School
LIESTMAN ELEMENTARY SCHOOL
High School
AISD DRAW
Additional Information
Finance Available
Cash Sale, Conventional, FHA, VA
Year Built
2006
Property Type
CND
Status
Active
Property SubType
Townhouse/Condo
Similar Listings
Mortgage Calculator
$1,072
per month
30 Year Fixed. 3.52% Interest Rate.
Principal + Interest
$828
Monthly Tax
$191
Monthly Insurance
$53
yrs
%
$
$
Based on a fully amortized fixed rate loan. Ask your agent for the tax rates in your area. Insurance estimate is based on an average cost, your final premium cost will be determined by the type of coverage you select. This program only provides an estimate.
Schools
Walk Score
Real Estate IDX Powered by iHomefinder