
130 SPRING HILL DR, BOERNE, TX 78006
Homes for sale in Boerne.
Homes for sale in 78006.
List Price$1,550,000
130 Spring Hill Dr
Boerne, TX 78006
No Property Photo Available
Listing #1999832
About This Property
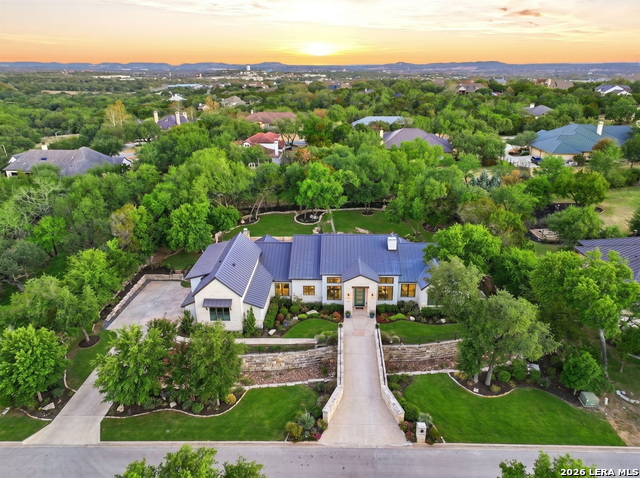
Welcome to your own private slice of the Texas Hill Country! Nestled on 4.41 acres, this beautifully remodeled custom home offers the perfect blend of luxury, comfort, and country living just minutes from historic downtown Boerne. Completely remodeled, this exceptional home showcases quality craftsmanship and timeless design throughout. The spacious single-story floor plan offers four bedrooms, three full baths, soaring ceilings, abundant natural light, and inviting living spaces centered around a stunning stone fireplace. The heart of the home is the expansive chef's kitchen featuring custom cabinetry, generous counter space, quality finishes, and an open design that flows seamlessly into the living and dining areas-perfect for entertaining family and friends. Step outside to enjoy the peaceful beauty of the Texas Hill Country. The inviting front patio offers breathtaking long-range views, making it the perfect place to enjoy your morning coffee, evening stars, or simply relax beneath the canopy of majestic live oaks. Designed for those who appreciate both recreation and privacy, the property includes approximately 4.41 acres with horse facilities, an arena, barn, fenced areas, and plenty of room to enjoy the outdoors. Whether you're an equestrian, hobby ranch enthusiast, or simply looking for a private Hill Country retreat, this property offers an unmatched lifestyle. Landscaped with exceptional curb appeal and located in highly sought-after Boerne ISD, this one-of-a-kind property combines peaceful country living with convenient 5 minute drive to HEB, downtown Boerne and easy access to San Antonio, shopping, dining, and medical facilities.
Listing Courtesy of Wendy Tisdale, Welcome Home Real Estate (210) 848-8223
Property Features
Location Information
County
Kendall
MLS Area
2501
Neighborhood Amenities
None
Subdivision
BLUEGRASS SUBDIVISION
Interior Features
Room Dimensions
Dining: 14x11, Living: 21x19, Kitchen: 22x15, MasterBR: 17x16, BR2: 11x11, BR3: 12x11, BR4: 12x12
Fireplace Description
Living Room
Interior
One Living Area, Separate Dining Room, Island Kitchen, Walk-In Pantry, Utility Room Inside, High Ceilings, Open Floor Plan, Cable TV Available, High Speed Internet, Walk in Closets
Heating
Central
Master Bedroom Description
DownStairs, Walk-In Closet, Ceiling Fan, Full Bath
Heating Fuel
Electric
Master Bathroom Description
Tub/Shower Separate, Double Vanity, Garden Tub
Cooling
Two Central
Has Dining Room
Yes
Floors
Ceramic Tile, Vinyl
Has Family Room
Yes
Exterior Features
Style
One Story
Parking Description
Two Car Garage
Construction
Pre-Owned
Has Garage
Yes
Exterior
Patio Slab, Covered Patio, Double Pane Windows, Storage Building/Shed, Mature Trees, Detached Quarters, Additional Dwelling, Horse Stalls/Barn, Wire Fence, Workshop, Ranch Fence
Garage Spaces
2
Manufacturer
UNKNOWN
Pool/Spa Description
None
Foundation
Slab
Lot Size
4.414
Roof
Composition
Lot Description
County VIew, Horses Allowed, 2 - 5 Acres, Partially Wooded, Mature Trees (ext feat), Sloping
Water / Sewer
Private Well, Septic
Is One Story
Yes
School
School District
Boerne
Jr. High School
Boerne Middle S
Elementary School
Viola Wilson
High School
Champion
Additional Information
Proposed Terms
Conventional, Cash
Status
New
Property Type
SFR
Is Short Sale
No
Property SubType
Single Family Detached
Miscellaneous
No City Tax
Year Built
2000
Similar Listings




Mortgage Calculator
$7,237
per month
30 Year Fixed. 3.52% Interest Rate.
Principal + Interest
$5,585
Monthly Tax
$1,291
Monthly Insurance
$361
yrs
%
$
$
Based on a fully amortized fixed rate loan. Ask your agent for the tax rates in your area. Insurance estimate is based on an average cost, your final premium cost will be determined by the type of coverage you select. This program only provides an estimate.
Schools
Walk Score

© 2026 LERA MLS. All rights reserved.
© 2026 LERA MLS. All rights reserved.
The data relating to real estate on this website comes in part from the Internet Data Exchange (IDX) Program of the LERA MLS. IDX information is provided exclusively for consumers' personal non-commercial use and may not be used for any purpose other than to identify prospective properties consumers may be interested in purchasing. All Information Is Deemed Reliable But Is Not Guaranteed Accurate.
LERA MLS data last updated at July 13, 2026, 1:51 PM CT
Real Estate IDX Powered by iHomefinder