
130 OVERLOOK DR, FREDERICKSBURG, TX 78624
Homes for sale in Fredericksburg.
Homes for sale in 78624.
List Price$2,190,000
130 Overlook Dr
Fredericksburg, TX 78624
Listing #1990260
4
Bedrooms
3 full, 1 partial
Bathrooms
4,547
Square Feet
House
Type
About This Property
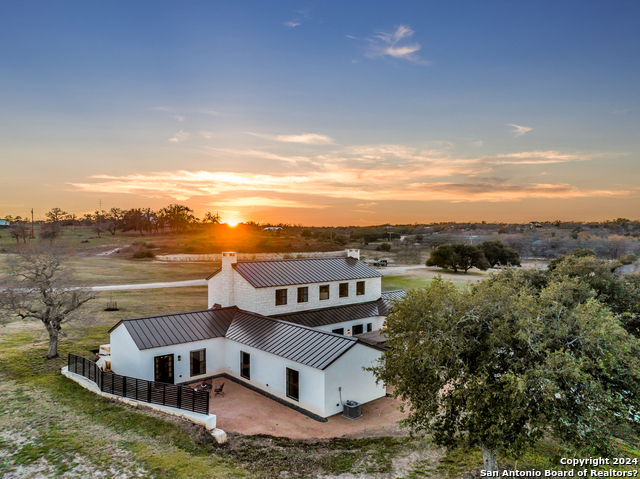
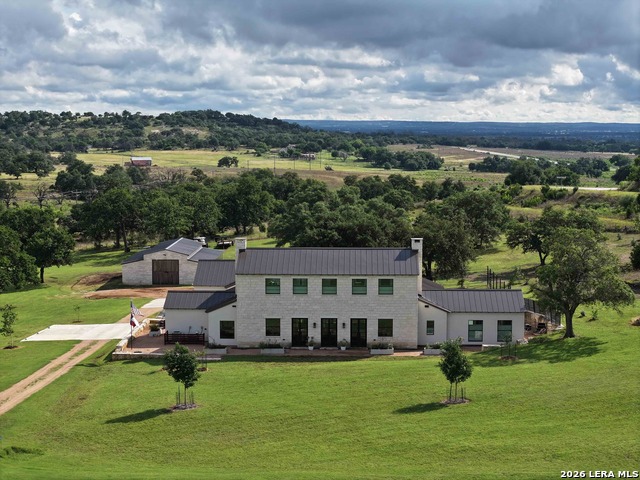
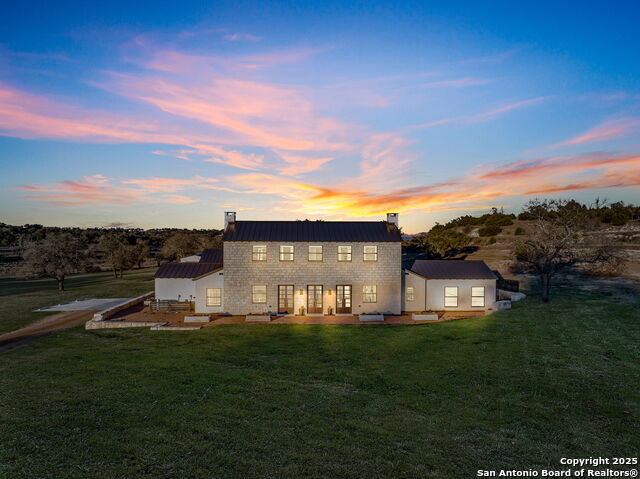
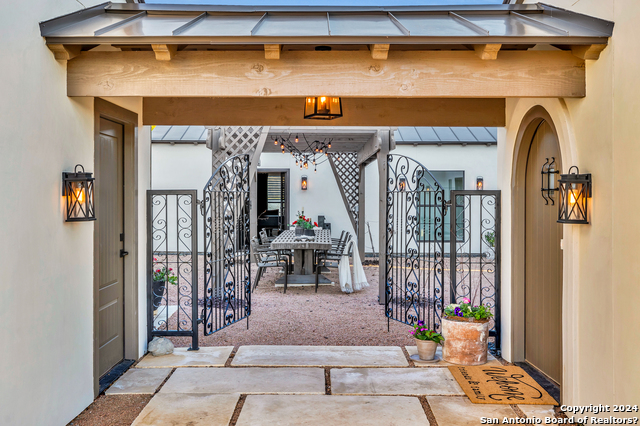
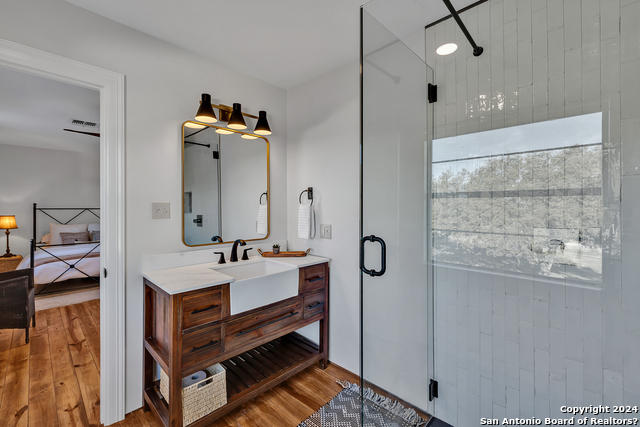
Experience the perfect balance of modern farmhouse living and Hill Country tranquility in this exceptional home, where thoughtful design and quality craftsmanship are evident throughout. Upon entering the property, an expansive limestone pathway leads to the entrance. The inviting courtyard, adorned with a vine-covered pergola and twinkling lights, provides a delightful spot to relax and enjoy the surrounding beauty. The two-story home has been thoughtfully designed to blend functionality and luxury seamlessly. The first level features elegant hallways that guide you through the various living spaces. Heated flooring throughout the entire first level, recessed lighting, and evening mood settings create a warm and inviting atmosphere. The chef-ready kitchen is an excellent space for culinary enthusiasts, offering multiple workstations, three sinks, high-end appliances, a butler's pantry, and quartz and woodblock countertops. Designed with entertaining in mind, the kitchen provides separate stations for meal preparation, abundant storage, and an impressive 11-foot island.The open floor plan flows effortlessly into the dining area and living room, where large rustic beams span the ceiling. A brick accent wall and wood-burning fireplace anchor the light-filled gathering space. Large solid steel entry doors along the exterior walls provide convenient access to the surrounding grounds. Throughout the home, abundant natural light enhances every room, while the late afternoon sun creates a warm glow across the floors, transforming the main living area into a peaceful retreat. The east wing of the home leads to the primary suite and dedicated office space. Elliptical arched ceilings with evening mood lighting create a tranquil setting within the primary retreat. The en suite bath features dual vanities, a freestanding porcelain tub, and a walk-in shower with a heated stone bench. The dressing room is thoughtfully appointed with built-in shelving, a center storage console, and a tri-fold mirror. Nearby, the spacious office provides a private and inspiring workspace. Upstairs, wood flooring complements three spacious bedrooms, two full bathrooms, and a comfortable family room. Large windows continue to fill the second level with natural light.The detached oversized garage offers room for two vehicles, a golf cart or ATV, and additional storage. A 36' x 30' barn is currently configured for horses but offers flexibility for storage, hobbies, equipment, or other future uses.Restful country living can be experienced at this tranquil and private Hill Country property, offering the rare combination of peaceful acreage living with convenient access to Fredericksburg's celebrated wineries, shopping, restaurants, and historic attractions.
Listing Courtesy of Brian Stamness, Phyllis Browning Company (210) 232-7381
Property Features
Location Information
County
Gillespie
MLS Area
3100
Neighborhood Amenities
None
Subdivision
OUT/GILLESPIE COUNTY
Interior Features
Room Dimensions
Dining: 8x18, Living: 16x24, Kitchen: 11x24, Family: 11x14, MasterBR: 19x20, BR2: 11x12, BR3: 12x17, BR4: 9x17
Has Family Room
Yes
Interior
One Living Area, Liv/Din Combo, Island Kitchen, Walk-In Pantry, Study/Library, Game Room, Utility Room Inside, 1st Floor Lvl/No Steps, High Ceilings, Open Floor Plan, Laundry Main Level, Laundry Room, Walk in Closets
Fireplace Description
Living Room
Master Bedroom Description
Split, DownStairs, Outside Access, Sitting Room, Walk-In Closet, Full Bath
Heating
Central, Heat Pump, 3+ Units
Master Bathroom Description
Tub/Shower Separate, Separate Vanity, Double Vanity, Garden Tub
Heating Fuel
Electric, Propane Owned
1/2 Baths
1
Cooling
Three+ Central, Heat Pump
Has Dining Room
Yes
Floors
Wood, Stained Concrete
Exterior Features
Style
Texas Hill Country
Electric Supplier
CTEC
Construction
Pre-Owned
Parking Description
Three Car Garage, Detached
Manufacturer
UNKNOWN
Has Garage
Yes
Foundation
Slab
Garage Spaces
3
Roof
Metal
Pool/Spa Description
None
Water / Sewer
Private Well, Septic
Lot Size
4.087
Sewer Supplier
SEPTIC
Lot Description
2 - 5 Acres
Water Supplier
WELL
School
School District
Fredericksburg
Jr. High School
Fredericksburg
Elementary School
Fredericksburg
High School
Fredericksburg
Additional Information
Proposed Terms
Conventional, VA, Cash
Is Short Sale
No
Property Type
SFR
HOA Fee
$710
Property SubType
Single Family Detached
HOA Frequency
Annually
Year Built
2021
Miscellaneous
None/not applicable
Status
New
Has a Game Room
Yes
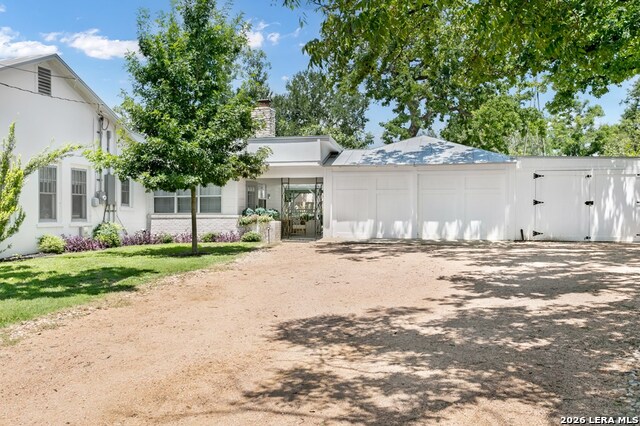
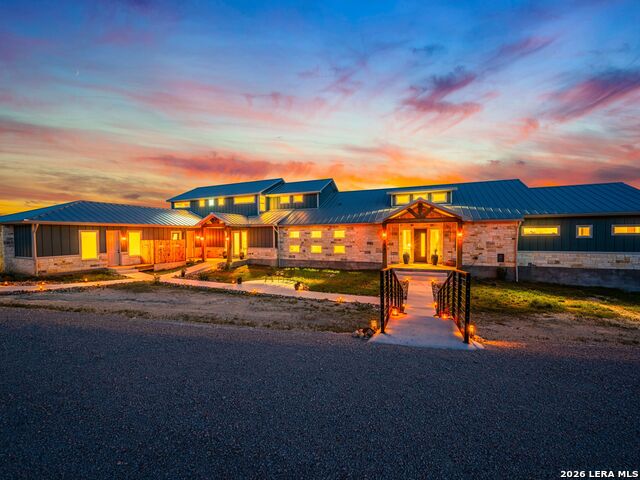
Similar Listings


Mortgage Calculator
$10,227
per month
30 Year Fixed. 3.52% Interest Rate.
Principal + Interest
$7,891
Monthly Tax
$1,825
Monthly Insurance
$511
yrs
%
$
$
Based on a fully amortized fixed rate loan. Ask your agent for the tax rates in your area. Insurance estimate is based on an average cost, your final premium cost will be determined by the type of coverage you select. This program only provides an estimate.
Schools
Walk Score

© 2026 LERA MLS. All rights reserved.
© 2026 LERA MLS. All rights reserved.
The data relating to real estate on this website comes in part from the Internet Data Exchange (IDX) Program of the LERA MLS. IDX information is provided exclusively for consumers' personal non-commercial use and may not be used for any purpose other than to identify prospective properties consumers may be interested in purchasing. All Information Is Deemed Reliable But Is Not Guaranteed Accurate.
LERA MLS data last updated at June 9, 2026, 8:31 PM CT
Real Estate IDX Powered by iHomefinder