
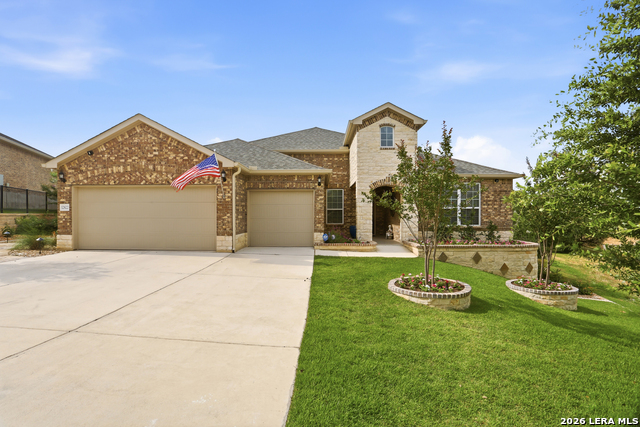
12822 THORNBROOKE, SAN ANTONIO, TX 78253
Homes for sale in San Antonio.
Homes for sale in 78253.
List Price$650,000
12822 Thornbrooke
San Antonio, TX 78253



Listing #1990958
3
Bedrooms
2 full, 1 partial
Bathrooms
2,735
Square Feet
House
Type
About This Property
Rare half-acre cul-de-sac homesite in Del Webb at Alamo Ranch featuring no rear neighbors, only one adjacent neighbor, greenbelt privacy, and a custom backyard retreat designed for year-round enjoyment. Welcome to one of the most unique homesites in Del Webb at Alamo Ranch. Anchored at the end of a quiet cul-de-sac, this beautifully maintained 3-bedroom, 2.5-bath home offers 2,735 square feet of thoughtfully designed living space on an exceptional half-acre lot-a rarity within the community. Privacy is one of this home's greatest assets. With no rear neighbors, only one neighboring home to the left, and a greenbelt bordering the property, you'll enjoy a peaceful setting that feels worlds away while still being minutes from shopping, dining, medical facilities, and everyday conveniences throughout Alamo Ranch. Step outside and discover a backyard designed for both relaxation and entertaining. The custom extended patio serves as a true outdoor retreat, featuring a heated covered patio, ceiling fans, and a mounted television, creating a comfortable space to enjoy in every season. Surrounded by lush landscaping and meticulously maintained grounds, the expansive backyard provides the perfect balance of beauty, privacy, and usable outdoor space. Whether you're hosting friends, enjoying a quiet evening outdoors, or simply taking in the peaceful surroundings, this backyard was designed to be lived in and enjoyed. Accessibility and convenience have been thoughtfully incorporated into the property with an ADA-compliant pathway extending from the front of the home to the backyard patio, providing seamless access throughout the outdoor living areas. Inside, you'll find spacious living areas designed with comfort and functionality in mind. The flexible floorplan offers room to entertain, relax, and accommodate visiting family and friends. Custom cabinetry in both the laundry room and garage provides enhanced storage and organization, reflecting the pride of ownership and attention to detail found throughout the home. Beyond the property itself, residents enjoy the award-winning Del Webb lifestyle. From resort-style amenities and fitness facilities to social clubs, events, and activities, Del Webb at Alamo Ranch offers an active community where neighbors become friends and every day presents new opportunities to stay engaged and connected. Properties offering this combination of privacy, lot size, accessibility features, outdoor living, and community amenities rarely become available. If you've been searching for a home that offers room to breathe, space to entertain, and the lifestyle you've worked hard to enjoy, this exceptional property deserves a closer look.
Listing Courtesy of Jesse Lopez, Blue Utopia Realty, Inc. (210) 870-0296
Property Features
Location Information
County
Bexar
MLS Area
0102
Neighborhood Amenities
Controlled Access, Pool, Tennis, Clubhouse, Park/Playg
Subdivision
HILL COUNTRY RETREAT
Interior Features
Room Dimensions
Dining: 20x12, Living: 23x24, Kitchen: 13x16, MasterBR: 19x14, BR2: 12x11, BR3: 13x16
Fireplace Description
Not Applicable
Interior
One Living Area, Separate Dining Room, Eat-In Kitchen, Island Kitchen, Breakfast Bar, Walk-In Pantry, Study/Library, Utility Room Inside, High Ceilings, Open Floor Plan, Cable TV Available, High Speed Internet, Laundry Room, Walk in Closets
Heating
Central
Master Bedroom Description
DownStairs, Walk-In Closet, Ceiling Fan, Full Bath
Heating Fuel
Natural Gas
Master Bathroom Description
Shower Only, Double Vanity
Cooling
One Central
1/2 Baths
1
Floors
Ceramic Tile
Has Dining Room
Yes
Accessibility
2+ Access Exits, Int Door Opening 32"+, Ext Door Ope
Has Family Room
Yes
Exterior Features
Style
One Story
Has Garage
Yes
Construction
Pre-Owned
Garage Spaces
3
Manufacturer
Unkonwn
Has a Pool
Yes
Foundation
Slab
Pool/Spa Description
None
Roof
Composition
Lot Size
0.549
Water / Sewer
City
Is One Story
Yes
Parking Description
Three Car Garage
School
School District
Northside
Jr. High School
Dolph Briscoe
Elementary School
HOFFMANN
High School
Taft
Additional Information
Proposed Terms
Conventional, FHA, VA, Cash
Status
Active
Property Type
SFR
Is Short Sale
No
Property SubType
Single Family Detached
HOA Fee
$556.5
Year Built
2023
HOA Frequency
Quarterly
Similar Listings
- Active
$495,000
3 Beds
3 Baths
2,949 SqFt.
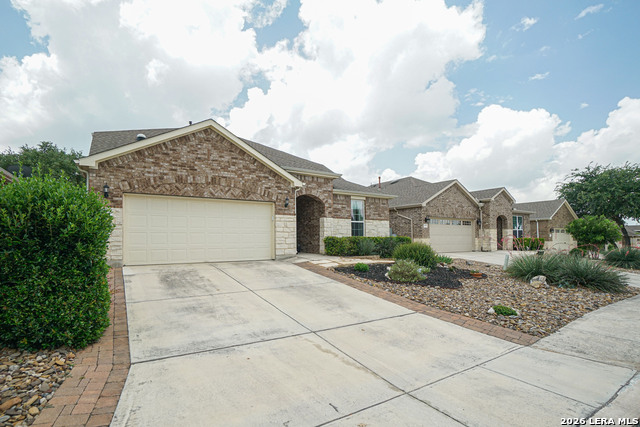
13026 River Station
San Antonio, TX 78253
#1990660
House

Listing Courtesy of Richard Masling, Masling Properties [email protected]
- Active
$495,000
3 Beds
3 Baths
2,949 SqFt.
13026 River Station
San Antonio, TX 78253
#1990660
House
Listing Courtesy of Richard Masling, Masling Properties [email protected]


Mortgage Calculator
$3,034
per month
30 Year Fixed. 3.52% Interest Rate.
Principal + Interest
$2,342
Monthly Tax
$541
Monthly Insurance
$151
yrs
%
$
$
Based on a fully amortized fixed rate loan. Ask your agent for the tax rates in your area. Insurance estimate is based on an average cost, your final premium cost will be determined by the type of coverage you select. This program only provides an estimate.
Schools
Walk Score
© 2026 LERA MLS. All rights reserved.
© 2026 LERA MLS. All rights reserved.
The data relating to real estate on this website comes in part from the Internet Data Exchange (IDX) Program of the LERA MLS. IDX information is provided exclusively for consumers' personal non-commercial use and may not be used for any purpose other than to identify prospective properties consumers may be interested in purchasing. All Information Is Deemed Reliable But Is Not Guaranteed Accurate.
LERA MLS data last updated at September 7, 2026, 7:27 AM CT
Real Estate IDX Powered by iHomefinder