
12522 GREEN DARNER, SAN ANTONIO, TX 78253
Homes for sale in San Antonio.
Homes for sale in 78253.
List Price$519,900
12522 Green Darner
San Antonio, TX 78253



Listing #2004577
About This Property
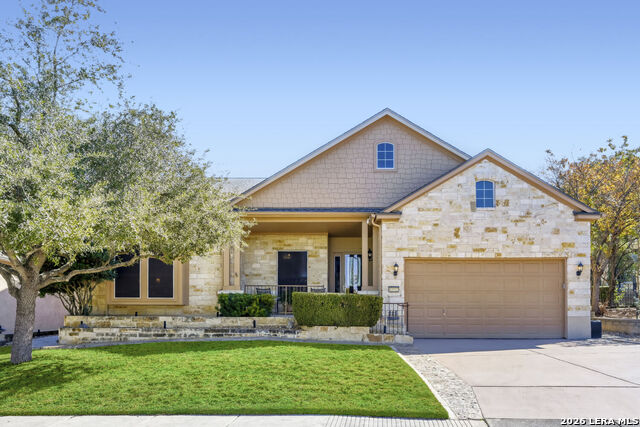
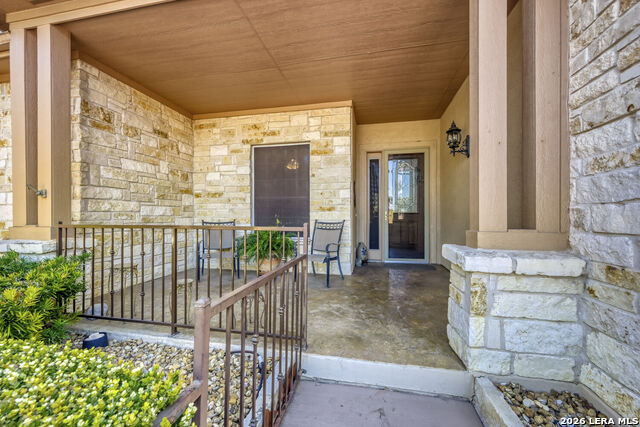
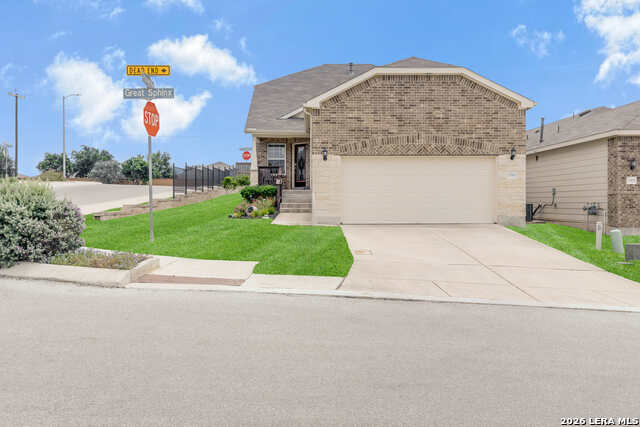
***SPACIOUS & VERSATILE!! *** GENTLY LIVED-IN!!*** METICULOUSLY MAINTAINED WITH NUMEROUS AFTER-BUILD UPGRADES!!*** This 3BR/2.5Bath/3-CAR-TANDEM GARAGE plus OFFICE & DEN will NOT disappoint!! From its WELCOMING FRONT PORCH & SITTING AREA, GRAND ENTRANCE & AMPLE ROTUNDA, to its COFFERED CEILINGS, CROWN MOLDING & FORMAL DINING make this your own LUXURIOUS PALACE! The SPLIT LAYOUT offers a PRIVATE SPACIOUS OWNER'S SUITE located at rear of home, separated by the den, two additional bedrooms and a Jack 'n Jill bath. This BEAUTY is located in the ESTABLISHED, ELITE & GATED, 55 PLUS Del Webb HILL COUNTRY RETREAT COMMUNITY in FAR WEST San Antonio & offers a plethora of AMENITIES & ACTIVITIES! Amenities include: RESORT STYLE SWIMMING POOLS (One is INDOOR & HEATED), TENNIS courts, PICKELBALL court, WORKOUT & WEIGHT area, MILES OF well-maintained, MANICURED WALKING / JOGGING TRAILS & much more! This JEWEL is tucked away on .18 acre with MATURE OAKS! The manicured front lawn exudes a well-cared for and loved home while the XERISCAPED BACK has a SCREENED-IN PORCH, an ENORMOUS PAVED PATIO with a PERMANENT STONE TABLE & accompanying IRON CHAIRS ALL accented by a SECLUDED WOODED GREENBELT. Perfect for private entertaining and cookouts! ***NEW DAIKIN 5-ton HVAC SYSTEM - 2023 ***NEW GAF TIMBERLINE HDZ 30-YR ROOF with underlayment - 2025***NEW TOTO LUXURY TOILETS - 2025***SOLAR SCREENS***WATER SOFTENER*** Minutes from dining, shopping, entertainment & healthcare. Convenient to JBSA Lackland, SeaWorld, Fiesta Texas & La Cantera! Don't miss this stunning home!
Listing Courtesy of Kim Nail, JB Goodwin, REALTORS (210) 771-8215
Property Features
Location Information
County
Bexar
MLS Area
0102
Neighborhood Amenities
Controlled Access, Pool, Tennis, Clubhouse, Jogging Tr
Subdivision
HILL COUNTRY RETREAT
Interior Features
Room Dimensions
Dining: 13x12, Living: 15x20, Kitchen: 13x14, MasterBR: 17x16, BR2: 14x10, BR3: 13x13
Fireplace Description
One
Interior
One Living Area, Separate Dining Room, Eat-In Kitchen, Two Eating Areas, Island Kitchen, Walk-In Pantry, Study/Library, Florida Room, Utility Room Inside, High Ceilings, Open Floor Plan, Cable TV Available, High Speed Internet, Laundry Main Level
Heating
Central
Master Bedroom Description
DownStairs
Heating Fuel
Natural Gas
Master Bathroom Description
Shower Only
Cooling
One Central
1/2 Baths
1
Floors
Ceramic Tile, Wood
Has Dining Room
Yes
Accessibility
Int Door Opening 32"+, Ext Door Opening 36"+, Hallwa
Has Family Room
Yes
Exterior Features
Style
One Story, Texas Hill Country
Electric Supplier
CPS
Construction
Pre-Owned
Parking Description
Three Car Garage, Attached, Tandem
Exterior
Covered Patio, Wrought Iron Fence, Sprinkler System, Double Pane Windows, Has Gutters, Mature Trees, Screened Porch, Storm Doors, Other - See Remarks
Has Garage
Yes
Manufacturer
PULTE
Garage Spaces
3
Foundation
Slab
Pool/Spa Description
None
Roof
Composition
Lot Size
0.178
Water / Sewer
Water System, Sewer System
Lot Description
On Greenbelt, Mature Trees (ext feat), Secluded, Xeriscaped
Sewer Supplier
CITY
Is One Story
Yes
Water Supplier
SAWS
School
School District
Northside
Jr. High School
Dolph Briscoe
Elementary School
Cole
High School
Taft
Additional Information
Proposed Terms
Conventional, FHA, VA, Cash
Is Short Sale
No
Property Type
SFR
HOA Fee
$556.5
Property SubType
Single Family Detached
HOA Frequency
Quarterly
Year Built
2007
Miscellaneous
Estate Sale Probate, Virtual Tour, Cluster Mail Box
Status
New
Similar Listings
- Price Change
$495,000
3 Beds
3 Baths
2,949 SqFt.
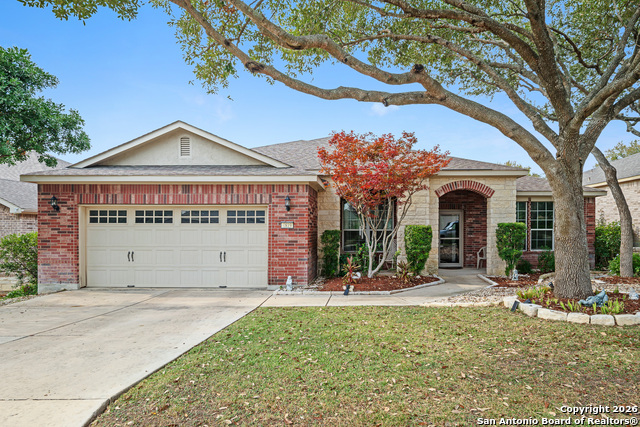
13026 River Station
San Antonio, TX 78253
#1990660
House

Listing Courtesy of Richard Masling, Masling Properties [email protected]


Mortgage Calculator
$2,427
per month
30 Year Fixed. 3.52% Interest Rate.
Principal + Interest
$1,873
Monthly Tax
$433
Monthly Insurance
$121
yrs
%
$
$
Based on a fully amortized fixed rate loan. Ask your agent for the tax rates in your area. Insurance estimate is based on an average cost, your final premium cost will be determined by the type of coverage you select. This program only provides an estimate.
Schools
Walk Score
© 2026 LERA MLS. All rights reserved.
© 2026 LERA MLS. All rights reserved.
The data relating to real estate on this website comes in part from the Internet Data Exchange (IDX) Program of the LERA MLS. IDX information is provided exclusively for consumers' personal non-commercial use and may not be used for any purpose other than to identify prospective properties consumers may be interested in purchasing. All Information Is Deemed Reliable But Is Not Guaranteed Accurate.
LERA MLS data last updated at August 3, 2026, 2:01 PM CT
Real Estate IDX Powered by iHomefinder