
12904 GREAT SPHINX, SAN ANTONIO, TX 78253
Homes for sale in San Antonio.
Homes for sale in 78253.
List Price$414,999
12904 Great Sphinx
San Antonio, TX 78253
Listing #1969489
3
Bedrooms
3 full
Bathrooms
2,177
Square Feet
House
Type
About This Property
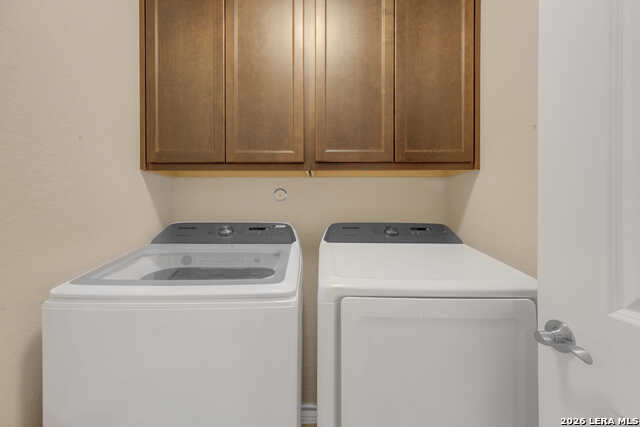
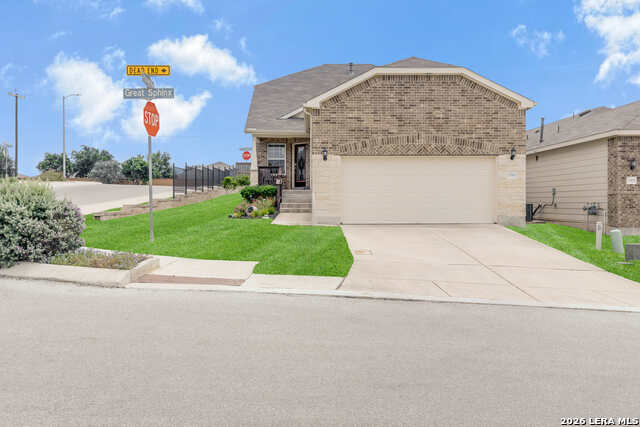
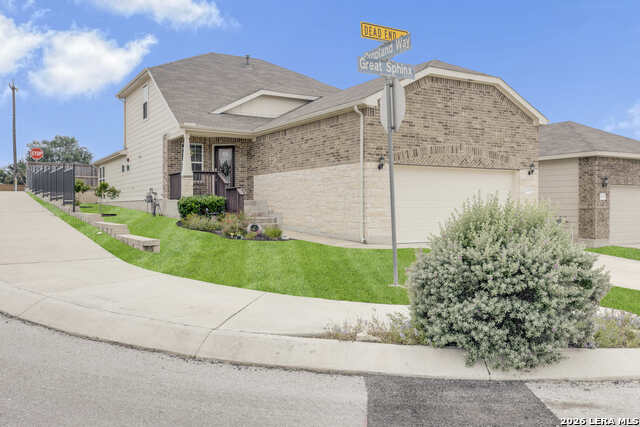
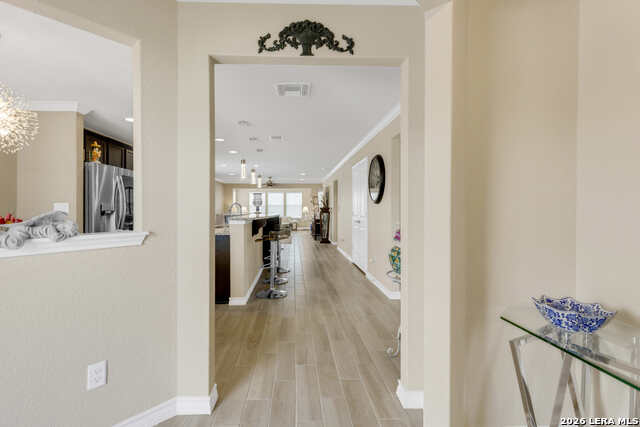
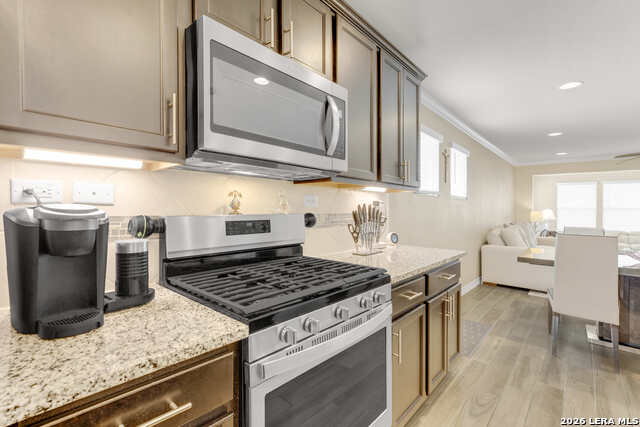
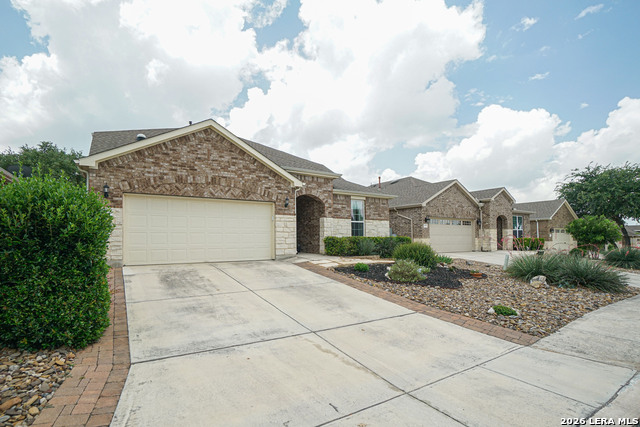
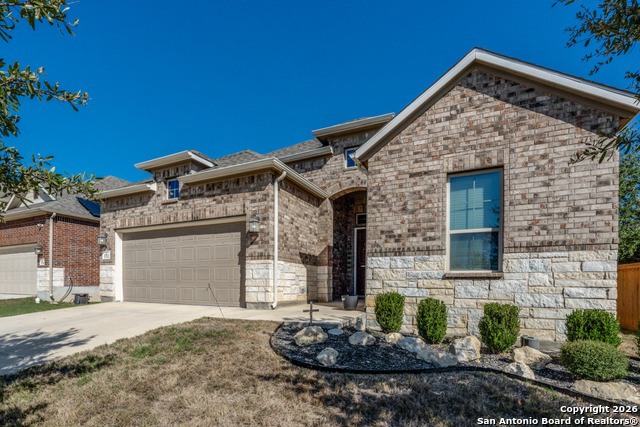
Welcome to 12904 Great Sphinx, located in the highly desirable Hill Country Retreat 55+ active adult community, where comfort, elegance, and resort-style living come together. Situated on a premium corner lot, this beautifully designed 3-bedroom, 3 full-bath home offers exceptional space, versatility, and a lifestyle built for both relaxation and entertaining. The thoughtfully designed floor plan features spacious main-level living, highlighted by a beautiful sunroom that fills the home with natural light-perfect for morning coffee, reading, or enjoying peaceful views year-round. The second level offers a private retreat complete with a large game room, an additional bedroom, and a full bath, making it ideal for guests, hobbies, or multi-generational living. Just a short walk away is the community's impressive resort-style amenity center, where residents enjoy a fully equipped fitness gym, billiards room, elegant ballroom, and two sparkling pools, along with endless opportunities for recreation and socializing. Whether you're looking for active living, entertaining space, or a peaceful Hill Country retreat, this exceptional home offers it all in one of San Antonio's most sought-after 55+ communities. Don't miss your chance to experience the perfect blend of luxury, convenience, and lifestyle at 12904 Great Sphinx.
Listing Courtesy of Mark Biscardi, Century 21 Scott Myers, REALTORS (210) 288-4931
Property Features
Location Information
County
Bexar
MLS Area
0102
Neighborhood Amenities
Controlled Access, Pool, Clubhouse, Park/Playground, J
Subdivision
HILL COUNTRY RETREAT
Interior Features
Room Dimensions
Living: 20x15, Kitchen: 10x11, MasterBR: 13x14, BR2: 10x13, BR3: 10x11
Fireplace Description
Not Applicable
Interior
Three Living Area, Separate Dining Room, Eat-In Kitchen, Two Eating Areas, Island Kitchen, Breakfast Bar, Florida Room, Game Room, High Ceilings, Open Floor Plan, Pull Down Storage, Cable TV Available, High Speed Internet, Walk in Closets
Heating
Central
Master Bedroom Description
DownStairs
Heating Fuel
Natural Gas
Master Bathroom Description
Shower Only
Cooling
One Central
Has Dining Room
Yes
Floors
Carpeting, Ceramic Tile
Has Family Room
Yes
Exterior Features
Style
Two Story
Electric Supplier
CPS
Construction
Pre-Owned
Parking Description
Two Car Garage
Manufacturer
Pulte
Has Garage
Yes
Foundation
Slab
Garage Spaces
2
Roof
Composition
Pool/Spa Description
None
Water / Sewer
Water System, Sewer System, City
Lot Size
0.12
Water Supplier
Saws
Lot Description
Corner
School
School District
Northside
Jr. High School
Dolph Briscoe
Elementary School
HOFFMANN
High School
Taft
Additional Information
Proposed Terms
Conventional, FHA, VA, Cash
Is Short Sale
No
Property Type
SFR
HOA Fee
$505
Property SubType
Single Family Detached
HOA Frequency
Quarterly
Year Built
2021
Has a Game Room
Yes
Status
Active
Similar Listings
- Active
$495,000
3 Beds
3 Baths
2,949 SqFt.
13026 River Station
San Antonio, TX 78253
#1990660
House

Listing Courtesy of Richard Masling, Masling Properties [email protected]
- ActiveVirtual Tour
$325,000
3 Beds
2 Baths
1,494 SqFt.
12806 Pronghorn Oak
San Antonio, TX 78253
#1966304
House
Listing Courtesy of Katheryn Powers, eXp Realty [email protected]
- Active
$495,000
3 Beds
3 Baths
2,949 SqFt.
13026 River Station
San Antonio, TX 78253
#1990660
House
Listing Courtesy of Richard Masling, Masling Properties [email protected]


Mortgage Calculator
$1,936
per month
30 Year Fixed. 3.52% Interest Rate.
Principal + Interest
$1,495
Monthly Tax
$345
Monthly Insurance
$96
yrs
%
$
$
Based on a fully amortized fixed rate loan. Ask your agent for the tax rates in your area. Insurance estimate is based on an average cost, your final premium cost will be determined by the type of coverage you select. This program only provides an estimate.
Schools
Walk Score
© 2026 LERA MLS. All rights reserved.
© 2026 LERA MLS. All rights reserved.
The data relating to real estate on this website comes in part from the Internet Data Exchange (IDX) Program of the LERA MLS. IDX information is provided exclusively for consumers' personal non-commercial use and may not be used for any purpose other than to identify prospective properties consumers may be interested in purchasing. All Information Is Deemed Reliable But Is Not Guaranteed Accurate.
LERA MLS data last updated at August 13, 2026, 8:30 PM CT
Real Estate IDX Powered by iHomefinder