
12819 KINGSBRIDGE LANE, HOUSTON, TX 77077
Homes for sale in Houston.
Homes for sale in 77077.
12819 Kingsbridge Lane
Houston, TX 77077
List Price$418,000
Listing #21880644
3
Bedrooms
2 full, 1 partial
Bathrooms
2,347
Square Feet
House
Type
About This Property
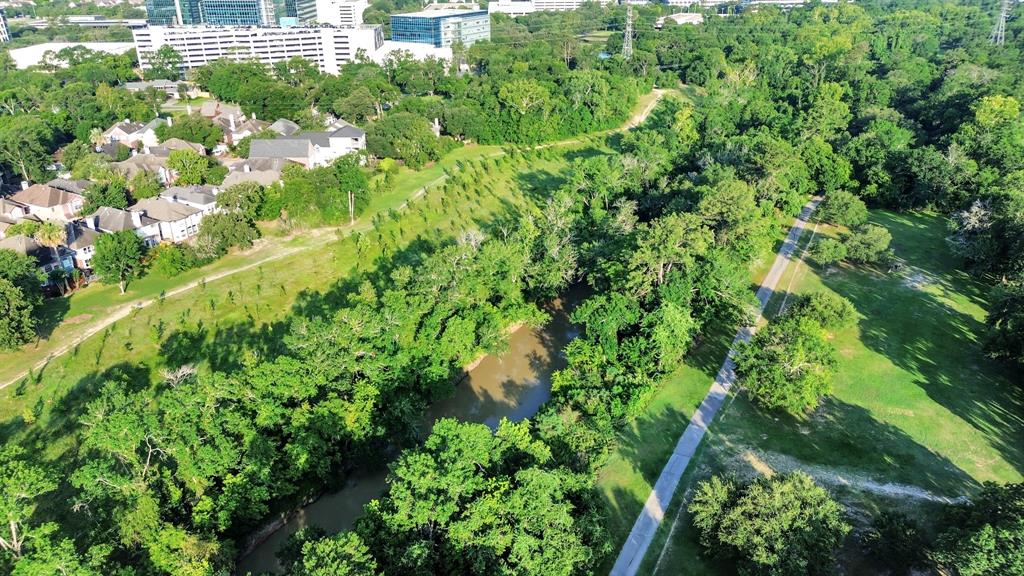
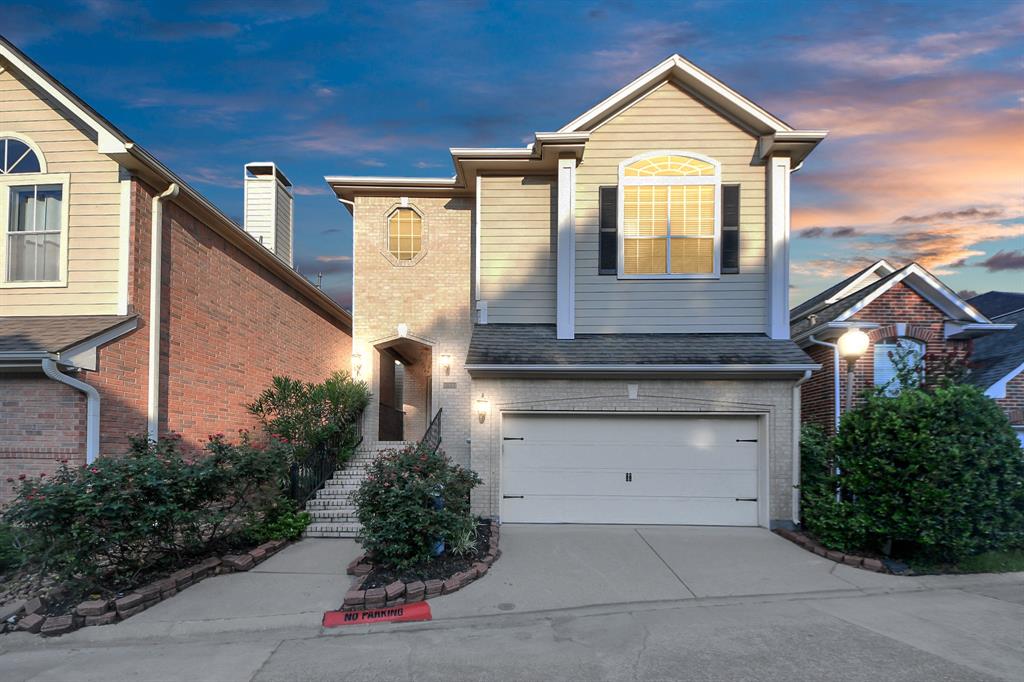
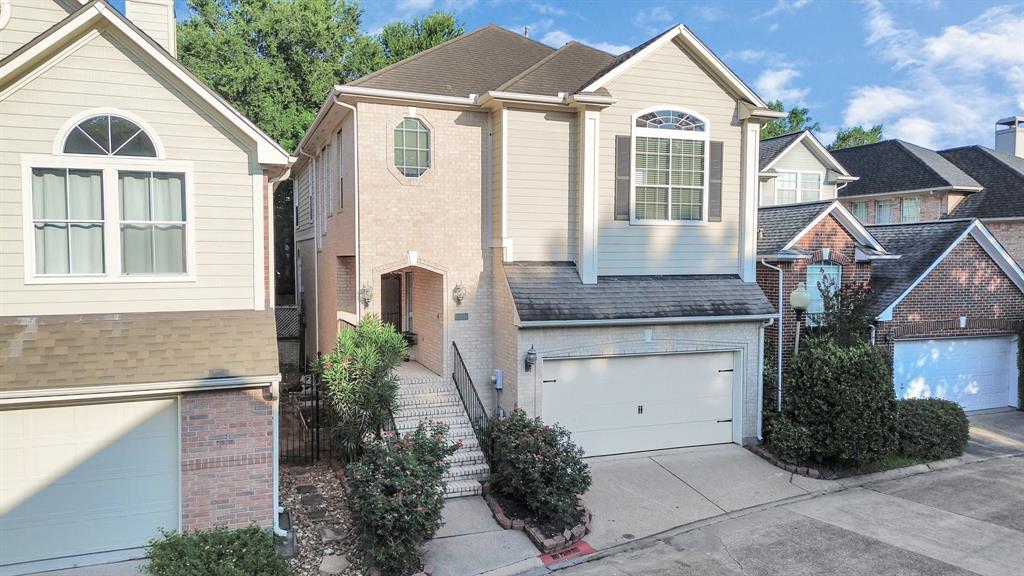
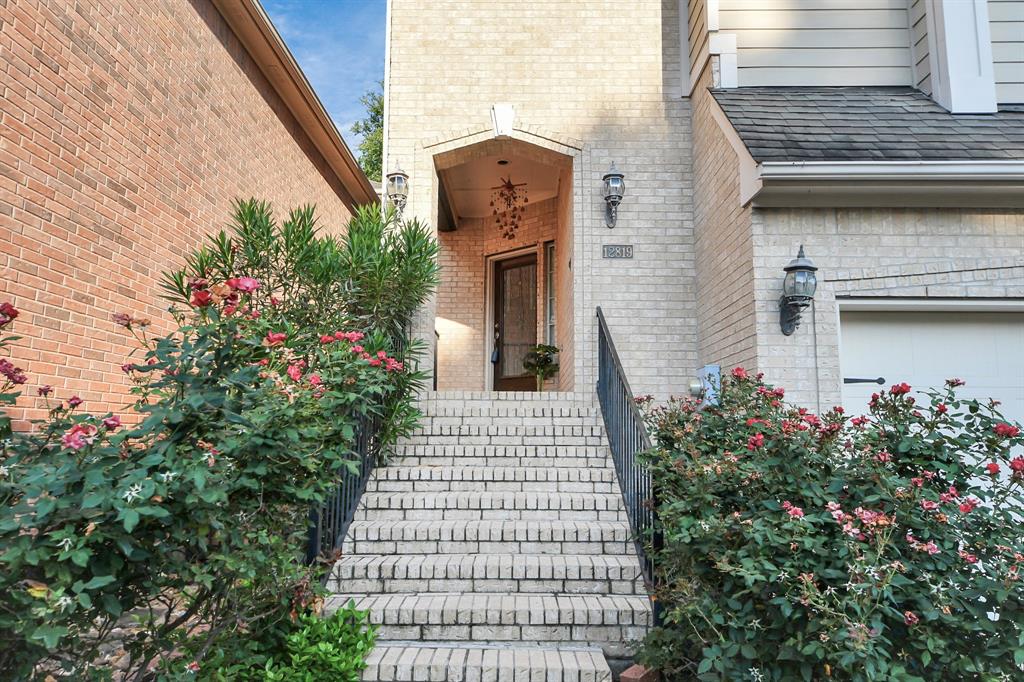
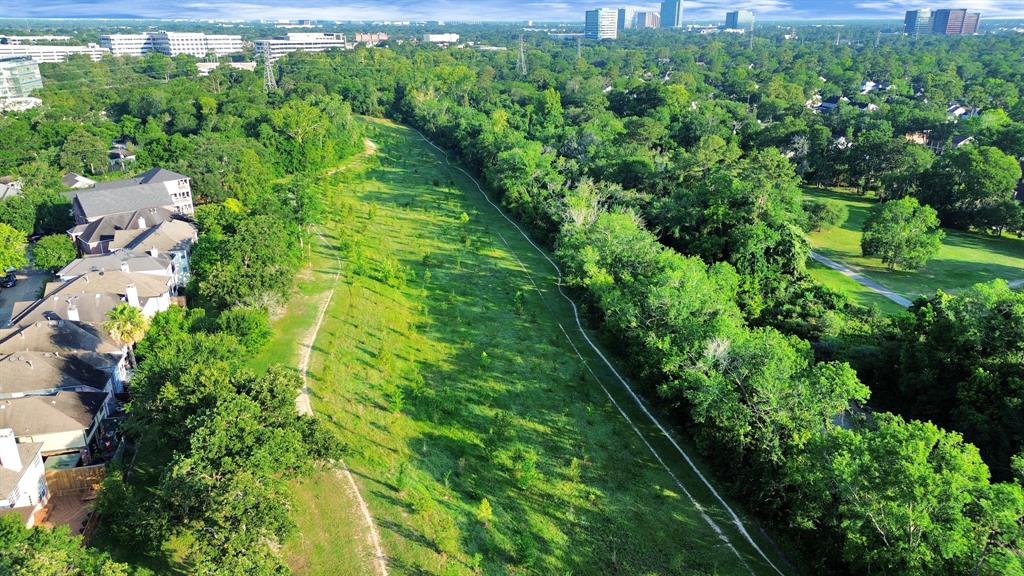
Beautiful 2-story home in a secluded gated community walking distance to the community lake. This home has 3 beds, 2.5 baths, and a large backyard with patio and mature trees providing natural shade. As you enter, you're greeted with marble tile flooring and crown molding that extends into the common areas. Cozy up in the family room next to the fireplace. Large dining room with double doors leading to an outdoor deck. The gourmet kitchen has an island with granite countertops, premium cabinetry, stainless steel appliances, and a wine rack. Enormous primary bedroom and spacious secondary bedrooms with generous walk-in closets. Upgrades include plantation shutters, built-in shelves in the game room & garage, ceiling fans, and a water softener. Newly installed carpet and painted cabinets. Conveniently located next to Buffalo Bayou Trail & George Bush Park, and near Highway 6, I-10, and Beltway 8.
Property Features
Location Information
County
Harris
Geo Market Area
Energy Corridor
MLS Area
31
Subdivision
Lake At Stonehenge
Latitude
29.759020
Directions
From I-10, exit Dairy Ashford, drive south to Briar Forest, turn right at Wellington Arch, Enter the gate at end of street and turn right at entrance. Home is on the left.
Longitude
-95.613291
Interior Features
Total Rooms
9
Primary Bathroom Description
Half Bath, Primary Bath: Double Sinks, Primary Bath: Jetted Tub, Primary Bath: Separate Shower, Secondary Bath(s): Tub/Shower Combo, Vanity Area
Room Descriptions
10.99x10.90 Bedroom, 12.70x9.93 Kitchen, 12.94x11.02 Dining Room, 13.71x10.36 Bedroom, 20.23x14.92 Family, 21.48x15.45 Primary Bedroom, 5.65x3.24 Utility, 9.73x8.45 Game Room, 9.94x6.54 Breakfast
1/2 Baths
1
Bedroom Description
All Bedrooms Up, En-Suite Bath, Walk-In Closet
Has Fireplace
Yes
Exterior Features
Style
Traditional
Garage Spaces
2
Stories
2
Has a Pool
No
Is New Construction
No
Acre Range
0 Up To 1/4 Acre
Exterior
Back Yard, Back Yard Fenced, Controlled Subdivision Access, Patio/Deck, Side Yard, Sprinkler System
Lot Description
Subdivision Lot
Siding
Brick, Wood
Lot Size in Acres
0.076
Parking Description
Attached Garage, Oversized Garage
Lot Size in Sq. Ft.
3,312
Has Garage
Yes
Is One Story
No
School
School District
Houston
Middle School
WEST BRIAR MIDDLE SCHOOL
Elementary School
DAILY ELEMENTARY SCHOOL
High School
WESTSIDE HIGH SCHOOL
Additional Information
Finance Available
Cash Sale, Conventional, FHA, Investor, Seller May Contribute to Buyer's Closing Costs, VA
Year Built
1995
Property Type
SFR
Status
Active
Property SubType
Single-Family
Similar Listings
Mortgage Calculator
$1,951
per month
30 Year Fixed. 3.52% Interest Rate.
Principal + Interest
$1,506
Monthly Tax
$348
Monthly Insurance
$97
yrs
%
$
$
Based on a fully amortized fixed rate loan. Ask your agent for the tax rates in your area. Insurance estimate is based on an average cost, your final premium cost will be determined by the type of coverage you select. This program only provides an estimate.
Schools
Walk Score
Real Estate IDX Powered by iHomefinder