
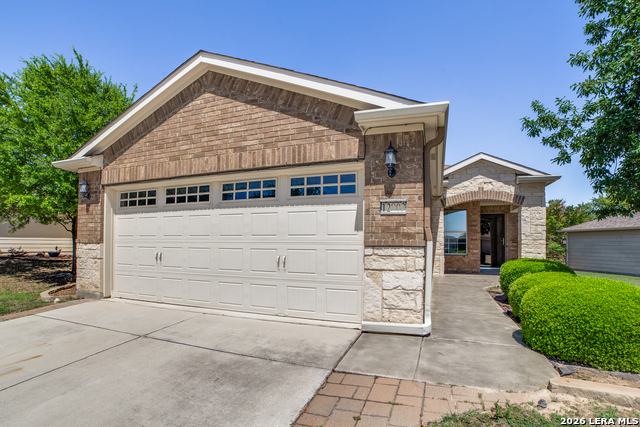
12803 CEDAR FLY, SAN ANTONIO, TX 78253
Homes for sale in San Antonio.
Homes for sale in 78253.
12803 Cedar Fly
San Antonio, TX 78253
List Price$299,900



Listing #1956734
2
Bedrooms
2 full
Bathrooms
1,465
Square Feet
House
Type
About This Property
Beautiful single-story home, with plenty of bells and whistles. Located in San Antonio's premier gated Hill Country Retreat by Del Webb 55+ retirement community. This home provides a study/flex room. There is well over 50K in upgrades, which include, Wood floors throughout, upgraded granite, kitchen under-cabinet lighting, upgraded light fixtures, tray ceiling in living room and master bedroom, grab bars both baths, upgraded energy package, 4 sides brick, extended garage, golf cart outlet, full yard irrigation, floor plug, Electrolux Stove, Crown molding throughout, reverse Osmosis, custom back splash, designer wall paper and so much more!! Plus the retirement community is loaded and includes; 28,000 SF Amenity Center, indoor/outdoor swimming pools, tennis and pickle ball court, walking trails, billiards room, ball room, library, hot tub, work out center/gym, indoor walking court, exercise courts, hobby rooms, meeting rooms, areas to relax to visit with family and friends, several individual clubs and plenty to do. You won't want to miss this one. Make your appointment today.
Listing Courtesy of Colleen Sherwood, Real Broker, LLC (210) 845-4208
Property Features
Location Information
County
Bexar
MLS Area
0102
Neighborhood Amenities
Controlled Access, Pool, Tennis, Clubhouse, Park/Playg
Subdivision
Hill Country Retreat
Interior Features
Room Dimensions
Dining: 15x9, Living: 15x14, Kitchen: 16x16, MasterBR: 14x13, BR2: 10x10
Fireplace Description
Not Applicable
Interior
One Living Area, Liv/Din Combo, Eat-In Kitchen, Two Eating Areas, Breakfast Bar, Study/Library, Utility Room Inside, All Bedrooms Upstairs, 1st Floor Lvl/No Steps, High Ceilings, Open Floor Plan, Pull Down Storage, Cable TV Available, High Speed Internet, All Bedrooms D
Heating
Central, Heat Pump, 1 Unit
Master Bedroom Description
DownStairs
Heating Fuel
Electric
Master Bathroom Description
Shower Only, Double Vanity
Cooling
One Central
Has Dining Room
Yes
Floors
Ceramic Tile, Wood
Has Family Room
Yes
Exterior Features
Style
One Story
Electric Supplier
CPS
Construction
Pre-Owned
Parking Description
Two Car Garage
Exterior
Patio Slab, Covered Patio, Wrought Iron Fence, Sprinkler System, Storm Windows, Double Pane Windows, Mature Trees
Has Garage
Yes
Manufacturer
PULTE
Garage Spaces
2
Foundation
Slab
Pool/Spa Description
None
Roof
Composition
Lot Size
0.18
Water / Sewer
Water System, Sewer System
Lot Description
County VIew, Irregular, Mature Trees (ext feat)
Sewer Supplier
SAWS
Is One Story
Yes
Water Supplier
SAWS
School
School District
Northside
Jr. High School
Dolph Briscoe
Elementary School
Cole
High School
Taft
Additional Information
Proposed Terms
Conventional, FHA, VA, Cash
Status
Active Option
Property Type
SFR
Is Short Sale
No
Property SubType
Single Family Detached
HOA Fee
$550
Year Built
2013
HOA Frequency
Quarterly
Similar Listings


Mortgage Calculator
$1,398
per month
30 Year Fixed. 3.52% Interest Rate.
Principal + Interest
$1,080
Monthly Tax
$249
Monthly Insurance
$69
yrs
%
$
$
Based on a fully amortized fixed rate loan. Ask your agent for the tax rates in your area. Insurance estimate is based on an average cost, your final premium cost will be determined by the type of coverage you select. This program only provides an estimate.
Schools
Walk Score

© 2026 LERA MLS. All rights reserved.
© 2026 LERA MLS. All rights reserved.
The data relating to real estate on this website comes in part from the Internet Data Exchange (IDX) Program of the LERA MLS. IDX information is provided exclusively for consumers' personal non-commercial use and may not be used for any purpose other than to identify prospective properties consumers may be interested in purchasing. All Information Is Deemed Reliable But Is Not Guaranteed Accurate.
LERA MLS data last updated at April 28, 2026, 8:19 PM CT
Real Estate IDX Powered by iHomefinder