
12539 CASCADE HILLS, SAN ANTONIO, TX 78253
Homes for sale in San Antonio.
Homes for sale in 78253.
List Price$310,000
12539 Cascade Hills
San Antonio, TX 78253

Listing #1948797
2
Bedrooms
2 full
Bathrooms
1,596
Square Feet
House
Type
About This Property
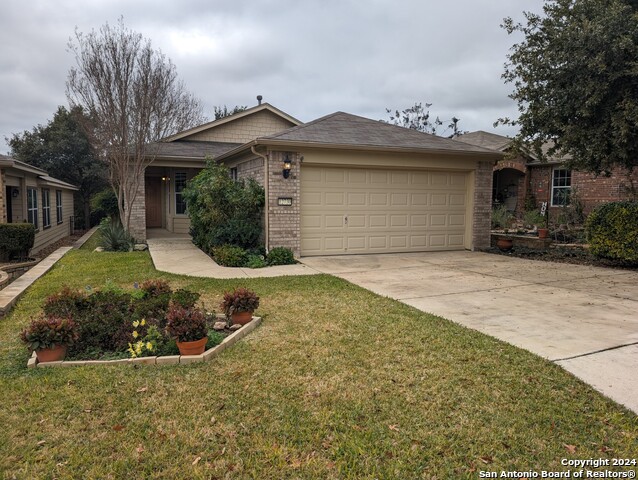
** OPEN HOUSE SAT, 4/25 - 1-3pm **This exquisitely cared-for home offers tray ceilings, 2 bedrooms, 2 bathrooms, and a versatile office/flex room, all backing to a peaceful greenbelt-one of the most desirable features for homeowners. Enjoy easy access with no stairs at either the front door or garage entrance. The spacious kitchen is designed to keep you connected with family and friends while cooking. It features a gas stove, 42" cabinets with crown molding, ample storage, a tiled backsplash, and a convenient breakfast bar perfect for casual dining. The generous living area showcases a stunning rock gas fireplace and large windows that fill the space with natural light while offering relaxing greenbelt views. Laminate flooring was installed on 10/18/23, adding both style and durability. The primary suite is generously sized with a large bay window and includes a well-appointed bath with double vanity and a large walk-in closet. The home's thoughtful layout provides comfort and functionality throughout. Step outside to a backyard that backs to a greenbelt with a walking and jogging trail just beyond the trees and shrubs-perfect for entertaining, gardening, or simply relaxing. The oversized two-car garage with garage door opener adds extra convenience. Located in the elegant 55+ Hill Country Retreat community, residents enjoy resort-style amenities including billiards, club rooms, dancing, indoor and outdoor pools (with handicap-accessible entry), fitness center, tennis and pickleball courts, walking trails, and numerous social clubs-creating endless opportunities to stay active and build lifelong friendships.
Seller's Representative
Coldwell Banker D'Ann Harper
Similar Listings


Schools
Walk Score

© 2026 LERA MLS. All rights reserved.
© 2026 LERA MLS. All rights reserved.
The data relating to real estate on this website comes in part from the Internet Data Exchange (IDX) Program of the LERA MLS. IDX information is provided exclusively for consumers' personal non-commercial use and may not be used for any purpose other than to identify prospective properties consumers may be interested in purchasing. All Information Is Deemed Reliable But Is Not Guaranteed Accurate.
LERA MLS data last updated at July 26, 2026, 7:52 PM CT
Real Estate IDX Powered by iHomefinder