
1280 MYSTIC PKWY, SPRING BRANCH, TX 78070
Homes for sale in Spring Branch.
Homes for sale in 78070.
1280 Mystic Pkwy
Spring Branch, TX 78070
List Price$1,095,000



Listing #1872762
4
Bedrooms
3 full, 1 partial
Bathrooms
4,210
Square Feet
House
Type
About This Property
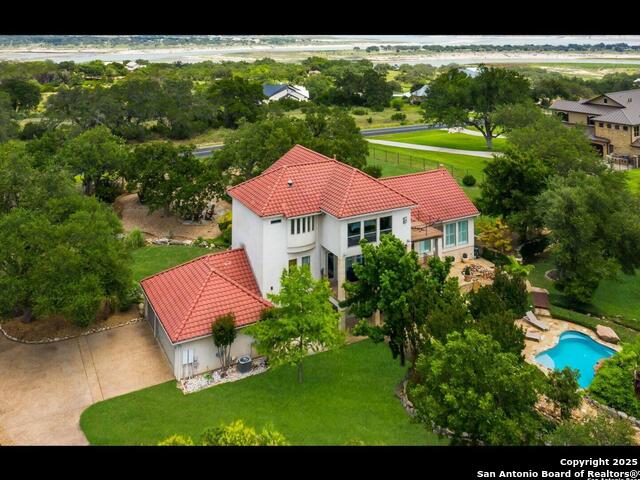
Welcome to this stunning 4 bedroom, 3.5 bath, 3 CG home. This resort style home will not disappoint! It's great for entertaining, boasts a refreshing, lagoon type pool, awesome waterfalls, ponds & water features front & back, gazebo, large covered patio w/sun shades, lush landscaping, outdoor lighting, owners suite balcony to enjoy beautiful sunsets & the beauty of the TX Hill Country. Home sits on 1.37 acres in the prestigious gated Peninsula at Mystic Shores just minutes from Canyon Lake. Gourmet kitchen has a 6 burner Kitchen Aid gas cook top plus a 2 burner smooth top on the island. Downstairs has two nice size bedrooms & 2 full baths with walk-out patios. Home has a whole house vacuum, 2 fireplaces, ceiling fans throughout, whole house intercom system with indoor/outdoor speakers, full sprinkler system, wrought iron fencing around entire property replaced 2024, locked pedestrian wrought iron gate & a power driveway gate, 3 recent AC units, pool resurfaced 2024, new appliances Dec 2023, private well with 10,000 gallon storage tanks with new control pumps 2024 & so much more. Mystic Shores & it's 32 acre has amazing amenities to include a large pool, tennis, pickle ball & basketball courts, volleyball, walking trails, pavilion, picnic areas, etc. Mystic Shores has many special events, regular food trucks, special groups & activities for homeowners to participate in. Don't miss out owning a home in the Peninsula at Mystic Shores & please schedule your private viewing for this exquisite home!
Listing Courtesy of Brenda Brock, Keller Williams Legacy (210) 269-3632
Property Features
Location Information
County
Comal
MLS Area
2604
Neighborhood Amenities
Controlled Access, Waterfront Access, Pool, Tennis, Cl
Subdivision
Peninsula at Mystic Shores
Interior Features
Room Dimensions
Dining: 18x15, Living: 25x22, Kitchen: 20x20, MasterBR: 27x15, BR2: 14x13, BR3: 14x12, BR4: 20x14
Has Family Room
Yes
Interior
One Living Area, Separate Dining Room, Eat-In Kitchen, Two Eating Areas, Island Kitchen, Breakfast Bar, Walk-In Pantry, Secondary Bedroom Down, High Ceilings, Open Floor Plan, Cable TV Available, High Speed Internet, Laundry Main Level, Laundry Room, Walk in Closets, Att
Fireplace Description
Two, Living Room, Primary Bedroom
Master Bedroom Description
Upstairs, Outside Access, Sitting Room, Walk-In Closet, Ceiling Fan, Full Bath
Heating
Central
Master Bathroom Description
Tub/Shower Separate, Separate Vanity, Tub has Whirlpool, Garden Tub
Heating Fuel
Propane Owned
1/2 Baths
1
Cooling
Three+ Central
Has Dining Room
Yes
Floors
Carpeting, Ceramic Tile, Wood
Exterior Features
Style
3 or More, Texas Hill Country
Electric Supplier
PEC
Construction
Pre-Owned
Parking Description
Three Car Garage
Exterior
Covered Patio, Deck/Balcony, Wrought Iron Fence, Sprinkler System, Double Pane Windows, Gazebo, Has Gutters, Special Yard Lighting, Mature Trees
Has Garage
Yes
Manufacturer
unknown
Garage Spaces
3
Foundation
Slab
Has a Pool
Yes
Roof
Tile
Pool/Spa Description
In Ground Pool, Pools Sweep
Water / Sewer
Water System, Private Well, Aerobic Septic
Lot Size
1.37
Sewer Supplier
Aerobic
Lot Description
Bluff View, County VIew, Water View, 1 - 2 Acres, Partially Wooded, Mature Trees (ext feat), Secluded, Level, Canyon Lake
Water Supplier
Canyon Lake
School
School District
Comal
Jr. High School
Mountain Valley
Elementary School
Rebecca Creek
High School
Canyon Lake
Additional Information
Proposed Terms
Conventional, Cash
Status
Active
Property Type
SFR
Is Short Sale
No
Property SubType
Single Family Detached
HOA Fee
$725
Year Built
2006
HOA Frequency
Annually
Similar Listings
- Price ChangeVirtual Tour
$1,299,000
4 Beds
5 Baths
4,282 SqFt.
118 Obscure Way
Spring Branch, TX 78070
#1880996
House

Listing Courtesy of Richard Grimes, San Antonio Portfolio KW RE [email protected]
- Price ChangeVirtual Tour
$1,299,000
4 Beds
5 Baths
4,282 SqFt.
118 Obscure Way
Spring Branch, TX 78070
#1880996
House
Listing Courtesy of Richard Grimes, San Antonio Portfolio KW RE [email protected]


Mortgage Calculator
$5,112
per month
30 Year Fixed. 3.52% Interest Rate.
Principal + Interest
$3,945
Monthly Tax
$912
Monthly Insurance
$255
yrs
%
$
$
Based on a fully amortized fixed rate loan. Ask your agent for the tax rates in your area. Insurance estimate is based on an average cost, your final premium cost will be determined by the type of coverage you select. This program only provides an estimate.
Schools
Walk Score
Real Estate IDX Powered by iHomefinder