
1054 STAR RDG, SPRING BRANCH, TX 78070
Homes for sale in Spring Branch.
Homes for sale in 78070.
1054 STAR RDG
Spring Branch, TX 78070
List Price$1,289,000



Listing #1891589
5
Bedrooms
4 full, 2 partial
Bathrooms
4,691
Square Feet
House
Type
About This Property
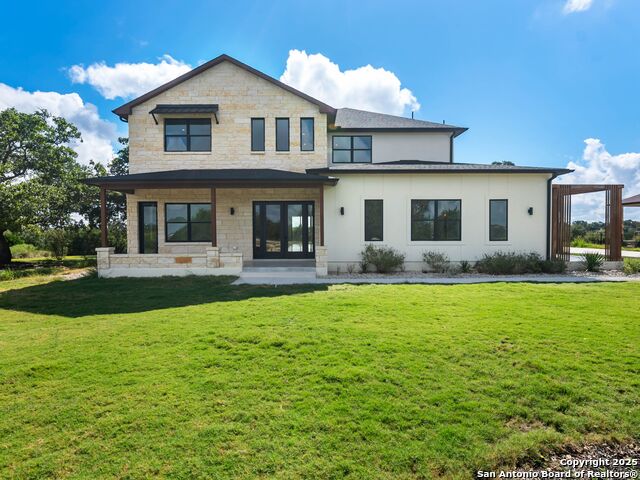
Exquisite Hilltop Retreat with Unrivaled Canyon Lake Views Discover the pinnacle of luxury living with this magnificent new construction, nestled atop a serene hill in the prestigious Mystic Shores community. This opulent residence, spanning an expansive 4,691 square feet across two meticulously designed levels, offers a rare opportunity to experience unparalleled Hill Country elegance and breathtaking Canyon Lake vistas. Set on over 2.1 acres of prime real estate, this home is a testament to refined living. The first floor is a haven of sophistication, featuring a lavish master suite, a private guest suite with an exclusive patio, and a dedicated office space for ultimate productivity. The elegant dining room and inviting breakfast area are complemented by a sprawling back patio, designed for both relaxation and sophisticated entertaining. Ascend to the second floor to find three generously sized bedrooms, each adorned with walk-in closets, alongside a grand game room that opens to a vast balcony, offering sweeping views of Canyon Lake-a perfect backdrop for both quiet reflection and lively gatherings. With a total of 4 full bathrooms and 2 half bathrooms, this home ensures that every need is met with grace and style. The residence also includes a pristine 3-car garage with epoxy flooring, providing both functionality and flair. This extraordinary home is more than just a property; it is a lifestyle. Embrace the luxury of Hill Country living and make this breathtaking retreat your own.
Virtual Tour
Could not load virtual tour.
Listing Courtesy of Alan Valadez, Kuper Sotheby's Int'l Realty (210) 413-7711
Property Features
Location Information
County
Comal
MLS Area
2604
Neighborhood Amenities
Waterfront Access, Pool, Tennis, Clubhouse, Park/Playg
Subdivision
MYSTIC SHORES
Interior Features
Room Dimensions
Dining: 15x15, Living: 22x16, Kitchen: 16x14, MasterBR: 18x15, BR2: 14x13, BR3: 13x15, BR4: 13x15
Fireplace Description
One, Living Room
Interior
Two Living Area, Separate Dining Room, Eat-In Kitchen, Two Eating Areas, Island Kitchen, Breakfast Bar, Walk-In Pantry, Study/Library, Game Room, Utility Room Inside, 1st Floor Lvl/No Steps, High Ceilings, Open Floor Plan, Cable TV Available, High Speed Internet, Laundry
Heating
Central
Master Bedroom Description
Split, DownStairs, Walk-In Closet, Ceiling Fan, Full Bath
Heating Fuel
Natural Gas
Master Bathroom Description
Tub/Shower Separate, Double Vanity, Tub has Whirlpool, Garden Tub
Cooling
Two Central
1/2 Baths
2
Floors
Carpeting, Ceramic Tile, Wood, Laminate
Has Dining Room
Yes
Accessibility
Level Drive, First Floor Bedroom
Has Family Room
Yes
Exterior Features
Style
Two Story
Water / Sewer
Septic
Is New Construction
Yes
Parking Description
Three Car Garage
Construction
New
Has Garage
Yes
Manufacturer
ETKA LLC
Garage Spaces
3
Foundation
Slab
Pool/Spa Description
None
Roof
Composition
Lot Size
2.14
School
School District
Comal
Jr. High School
Mountain Valley
Elementary School
Rebecca Creek
High School
Canyon Lake
Additional Information
Proposed Terms
Conventional, FHA, VA, Cash, Investors OK, Other
Status
Active
Property Type
SFR
HOA Fee
$377
Property SubType
Single Family Detached
HOA Frequency
Annually
Year Built
2023
Has a Game Room
Yes
Similar Listings

Mortgage Calculator
$6,018
per month
30 Year Fixed. 3.52% Interest Rate.
Principal + Interest
$4,644
Monthly Tax
$1,074
Monthly Insurance
$300
yrs
%
$
$
Based on a fully amortized fixed rate loan. Ask your agent for the tax rates in your area. Insurance estimate is based on an average cost, your final premium cost will be determined by the type of coverage you select. This program only provides an estimate.
Schools
Walk Score

© 2025 LERA MLS. All rights reserved.
© 2025 LERA MLS. All rights reserved.
The data relating to real estate on this website comes in part from the Internet Data Exchange (IDX) Program of the LERA MLS. IDX information is provided exclusively for consumers' personal non-commercial use and may not be used for any purpose other than to identify prospective properties consumers may be interested in purchasing. All Information Is Deemed Reliable But Is Not Guaranteed Accurate.
LERA MLS data last updated at November 24, 2025, 3:49 PM CT
Real Estate IDX Powered by iHomefinder