
12743 EL SONTEO, SAN ANTONIO, TX 78233
Homes for sale in San Antonio.
Homes for sale in 78233.
12743 El Sonteo
San Antonio, TX 78233
List Price$2,100Rental


Listing #1924476
3
Bedrooms
2 full
Bathrooms
2,421
Square Feet
Rental
Type
About This Property
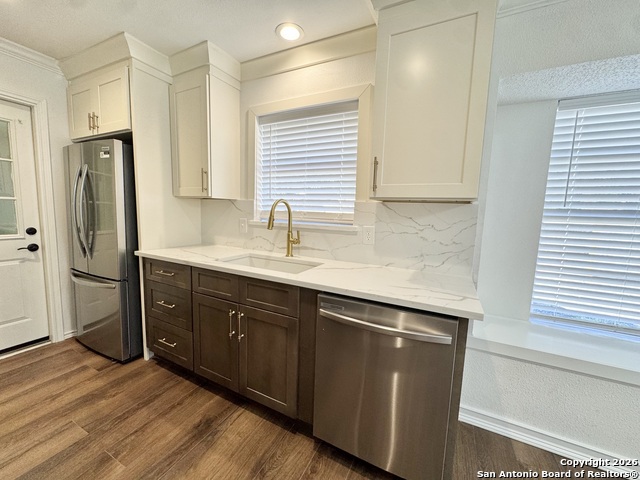
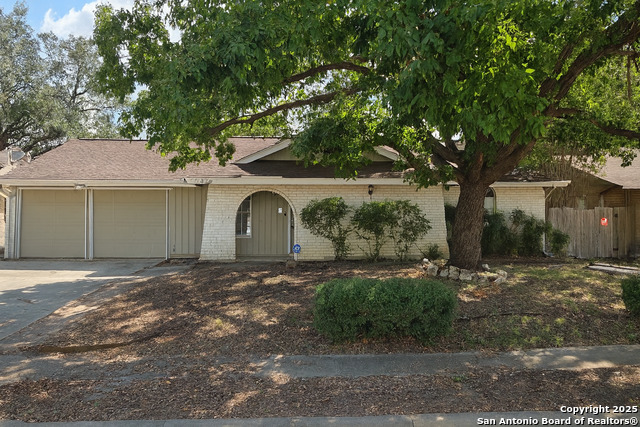
***1 month of free rent with a 16-month lease!*** Captivate your senses with the spacious charm of this beautifully designed home at 12743 El Sonteo St in vibrant San Antonio, TX. With 2,421 square feet of living space, this residence perfectly blends comfort and style, offering an inviting retreat for those who value both elegance and functionality. This three-bedroom gem ensures ample room for relaxation and entertainment, featuring two full baths that promise convenience and privacy. The expansive layout invites natural light, creating a warm, welcoming ambiance that feels like home from the moment you step inside. Each room is a canvas for your imagination, ready to be transformed into the perfect haven for your lifestyle needs. The home's thoughtful design provides a seamless flow between spaces, ideal for both everyday living and hosting gatherings. Located in a thriving community, this property offers a serene escape while being just moments away from the vibrant culture and amenities of San Antonio. Embrace the opportunity to live in a home that combines modern living with timeless elegance. Experience a lifestyle of comfort and convenience at 12743 El Sonteo St - your dream rental awaits!
Listing Courtesy of Brian Phelt, ForeFront Property Management (210) 389-6101
Property Features
Location Information
County
Bexar
Subdivision
VALENCIA
MLS Area
1500
Interior Features
Room Dimensions
Living: 20x12, Kitchen: 10x13, Family: 18x25, MasterBR: 14x13, BR2: 12x10, BR3: 10x10
Heating
Central
Interior
Two Living Area
Heating Fuel
Electric
Master Bedroom Description
DownStairs
Cooling
One Central
Master Bathroom Description
Shower Only, Single Vanity
Floors
Laminate
Amenities
Clubhouse, Jogging Trail, Playground, Tennis Court
Exterior Features
Style
One Story
Water Supplier
SAWS
Foundation
Slab
Electric Supplier
CPSB
Roof
Composition
Parking Description
Two Car Garage
Water / Sewer
Water System, Sewer System, City
Pool Description
None
Sewer Supplier
SAWS
Lot Description
0.178
School
School District
North East I.S.D.
Jr. High School
Wood
Elementary School
El Dorado
High School
Madison
Additional Information
Property Type
RNT
Fees Include
Ceiling Fans, Washer Connection, Dryer Connection, Cook Top, Built-In Oven, Self-Cleaning Oven, Microwave Oven, Stove/Range, Refrigerator, Disposal, Dishwasher, Ice Maker Connection, Water Softener (owned), Smoke Alarm, Gas Water Heater, Garage Door Opener, Double Ovens, C
Year Built
1972
Miscellaneous
Broker-Manager
Status
Active
Similar Listings

Mortgage Calculator
$8
per month
30 Year Fixed. 3.52% Interest Rate.
Principal + Interest
$7
Monthly Tax
$1
Monthly Insurance
$0
yrs
%
$
$
Based on a fully amortized fixed rate loan. Ask your agent for the tax rates in your area. Insurance estimate is based on an average cost, your final premium cost will be determined by the type of coverage you select. This program only provides an estimate.
Schools
Walk Score

© 2026 LERA MLS. All rights reserved.
© 2026 LERA MLS. All rights reserved.
The data relating to real estate on this website comes in part from the Internet Data Exchange (IDX) Program of the LERA MLS. IDX information is provided exclusively for consumers' personal non-commercial use and may not be used for any purpose other than to identify prospective properties consumers may be interested in purchasing. All Information Is Deemed Reliable But Is Not Guaranteed Accurate.
LERA MLS data last updated at January 30, 2026, 8:13 PM CT
Real Estate IDX Powered by iHomefinder