
13508 FAWNWOOD, SAN ANTONIO, TX 78233
Homes for sale in San Antonio.
Homes for sale in 78233.
13508 Fawnwood
San Antonio, TX 78233
List Price$1,695Rental



Listing #1924195
3
Bedrooms
2 full
Bathrooms
Rental
Type
About This Property
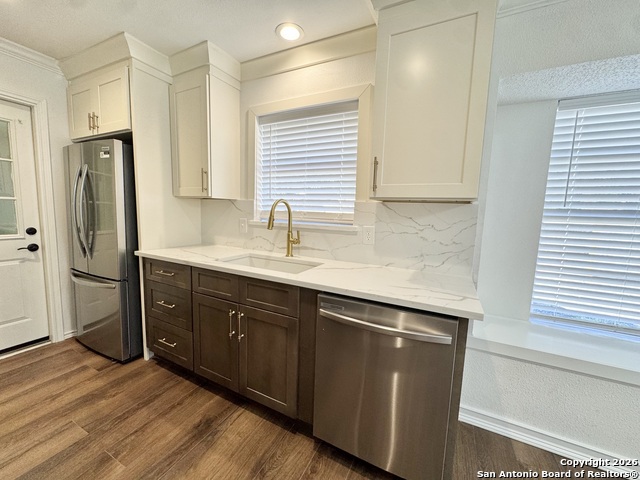
Welcome to this beautifully updated home that perfectly blends modern comfort with timeless character. Step inside to a newly redesigned kitchen, thoughtfully crafted to maintain the home's original charm while offering all the conveniences of today. Enjoy brand-new cabinets, granite countertops, & new stainless-steel appliances, making this a space you'll love to cook and gather in.Both bathrooms have been refreshed with new tile, updated plumbing fixtures, & new mirrors to be installed prior to move-in, creating clean, stylish spaces throughout. The entire home features fresh interior paint & new flooring, giving it a bright, move-in-ready feel. Outside, the nearly quarter-acre lot offers plenty of room to relax or entertain, complete with three newly planted, beautiful trees that will grow to provide shade and added charm. Perfectly situated near shopping, dining, & entertainment, this home offers the convenience you want with the comfort you deserve. Don't miss the opportunity to make this updated gem yours!
Listing Courtesy of Kayla Elliott, Kahn Interests (210) 744-1129
Property Features
Location Information
County
Bexar
MLS Area
1500
Map Code
553A1
Subdivision
WOODSTONE
Interior Features
Room Dimensions
Dining: 14x14, Living: 15x20, Kitchen: 8x24
Amenities
None
Interior
One Living Area, Separate Dining Room, Utility Room Inside, 1st Floor Lvl/No Steps, All Bedrooms Downstairs, Laundry Main Level, Laundry Room
Heating
Central
Master Bedroom Description
DownStairs, Full Bath
Cooling
One Central
Master Bathroom Description
Tub/Shower Combo, Single Vanity
Floors
Vinyl
Exterior Features
Style
One Story
Electric Supplier
CPS
Foundation
Slab
Parking Description
Two Car Garage, Attached
Roof
Composition
Pool Description
None
Water / Sewer
Water System, Sewer System
Lot Description
0.24
Water Supplier
SAWS
School
School District
North East I.S.D.
Jr. High School
Wood
Elementary School
Woodstone
High School
Madison
Additional Information
Property Type
RNT
Fees Include
Ceiling Fans, Washer Connection, Dryer Connection, Stove/Range, Refrigerator
Year Built
1973
Miscellaneous
Owner-Manager
Status
Active
Similar Listings
Mortgage Calculator
$7
per month
30 Year Fixed. 3.52% Interest Rate.
Principal + Interest
$6
Monthly Tax
$1
Monthly Insurance
$0
yrs
%
$
$
Based on a fully amortized fixed rate loan. Ask your agent for the tax rates in your area. Insurance estimate is based on an average cost, your final premium cost will be determined by the type of coverage you select. This program only provides an estimate.
Schools
Walk Score

© 2026 LERA MLS. All rights reserved.
© 2026 LERA MLS. All rights reserved.
The data relating to real estate on this website comes in part from the Internet Data Exchange (IDX) Program of the LERA MLS. IDX information is provided exclusively for consumers' personal non-commercial use and may not be used for any purpose other than to identify prospective properties consumers may be interested in purchasing. All Information Is Deemed Reliable But Is Not Guaranteed Accurate.
LERA MLS data last updated at January 31, 2026, 7:54 PM CT
Real Estate IDX Powered by iHomefinder