
12719 NEW KENTUCKY ROAD, CYPRESS, TX 77429
Homes for sale in Cypress.
Homes for sale in 77429.
12719 New Kentucky Road
Cypress, TX 77429
List Price$325,000
Listing #29917679
4
Bedrooms
2 full
Bathrooms
2,197
Square Feet
House
Type
About This Property




Impeccably Maintained 1-Story with Modern Updates! Pride of ownership shines in this beautifully cared-for home, owned by only the second owner. Featuring a stunning remodeled kitchen with quartz countertops, stainless steel appliances, and charming window shutters. Spacious den boasts high ceilings and custom built-ins, perfect for entertaining. Laminate wood floors in the kitchen, breakfast, and utility room add warmth and style. Large rooms, abundant storage, and updated hardware/faucets throughout. Recent updates include: Chimney Inspected and Cleaned (2022); Roof (2021); Breaker Box and Breakers (2021); Gas Water Heater (2020). Whole-home water filter and custom drapes included! Lush landscaping with mature trees in the front and back, plus a sprinkler system. Backyard offers plenty of space to relax and play. Fresh paint touch-ups and cleaned carpets make this home move-in ready! Per seller, home has never flooded. Don't miss this one!
Property Features
Location Information
County
Harris
Longitude
-95.624839
LegalSubdivision
RAVENSWAY
Geo Market Area
Cypress North
MLS Area
10
Subdivision
Ravensway
Latitude
29.958183
Directions
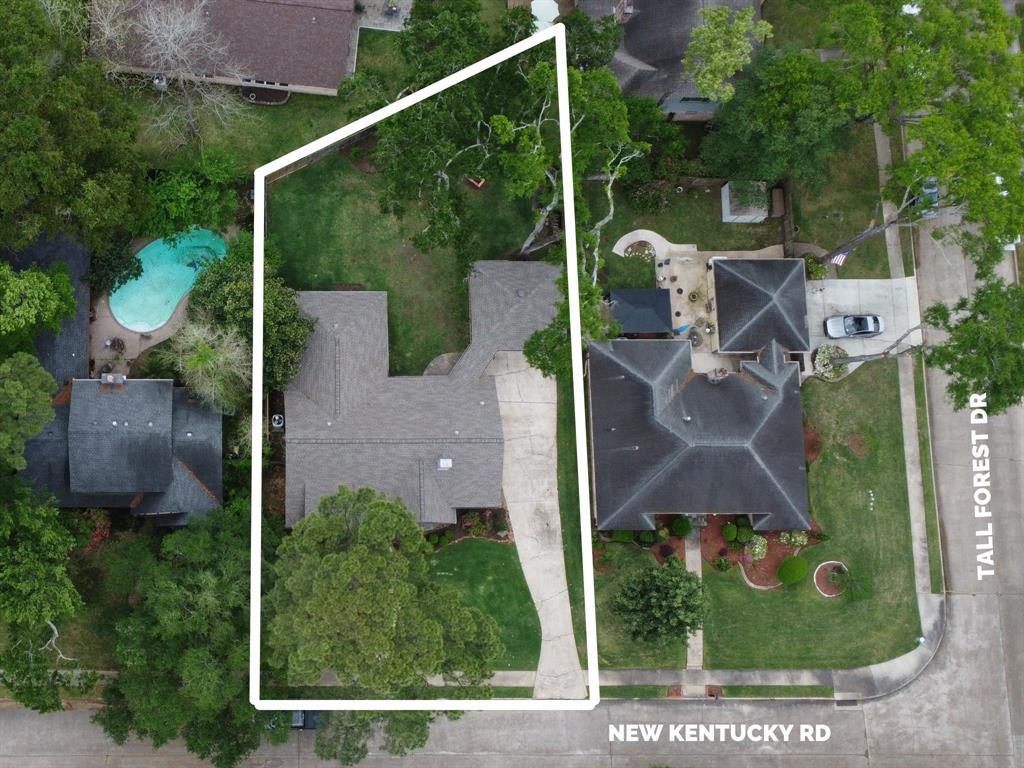
290 North on Huffmeister, Right on Ravensway Drive, Left on Tall Forest Drive, Right on New Kentucky Rd. Home is second on the Right.
Interior Features
Primary Bedroom on Main
Yes
Primary Bathroom Description
Primary Bath: Double Sinks, Primary Bath: Separate Shower, Secondary Bath(s): Double Sinks, Secondary Bath(s): Tub/Shower Combo
Total Rooms
11
Has Fireplace
Yes
Room Descriptions
11 x 10 Bedroom, 11 x 10 Bedroom, 11 x 11 Bedroom, 11 x 11 Kitchen, 11 x 5 Utility, 12 x 11 Primary Bath, 13 x 11 Breakfast, 13 x 6 Bath, 14 x 13 Dining Room, 17 x 14 Primary Bedroom, 20 x 17 Den
Fireplace Description
Gas Connections, Wood Burning Fireplace
Bedroom Description
All Bedrooms Down, Primary Bed - 1st Floor, Walk-In Closet
Exterior Features
Style
Traditional
Garage Spaces
2
Stories
1
Has a Pool
No
Is New Construction
No
Acre Range
0 Up To 1/4 Acre
Exterior
Back Yard, Back Yard Fenced, Covered Patio/Deck, Partially Fenced, Patio/Deck, Sprinkler System, Subdivision Tennis Court
Lot Description
Subdivision Lot
Siding
Brick, Wood
Lot Size in Acres
0.209
Parking Description
Detached Garage
Lot Size in Sq. Ft.
9,106
Has Garage
Yes
Is One Story
Yes
School
School District
Cypress-Fairbanks
Middle School
ARNOLD MIDDLE SCHOOL
Elementary School
MILLSAP ELEMENTARY SCHOOL (CYPRESS-FAIRBANKS)
High School
CY-FAIR HIGH SCHOOL
Additional Information
Finance Available
Cash Sale, Conventional, FHA, VA
Year Built
1975
Property Type
SFR
Status
Active
Property SubType
Single-Family
Similar Listings
Mortgage Calculator
$1,516
per month
30 Year Fixed. 3.52% Interest Rate.
Principal + Interest
$1,171
Monthly Tax
$270
Monthly Insurance
$75
yrs
%
$
$
Based on a fully amortized fixed rate loan. Ask your agent for the tax rates in your area. Insurance estimate is based on an average cost, your final premium cost will be determined by the type of coverage you select. This program only provides an estimate.
Schools
Walk Score
Real Estate IDX Powered by iHomefinder