
12630 RIDGECREST DRIVE, WILLIS, TX 77318
Homes for sale in Willis.
Homes for sale in 77318.
12630 Ridgecrest Drive
Willis, TX 77318
List Price$309,000
Listing #77744810
3
Bedrooms
2 full
Bathrooms
1,906
Square Feet
House
Type
About This Property
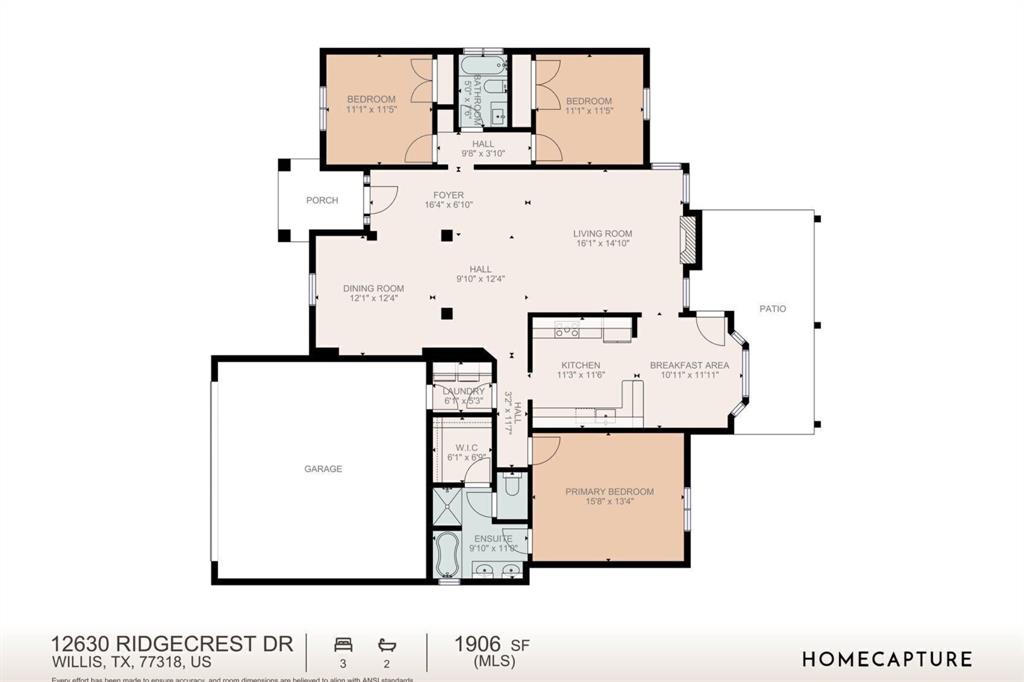



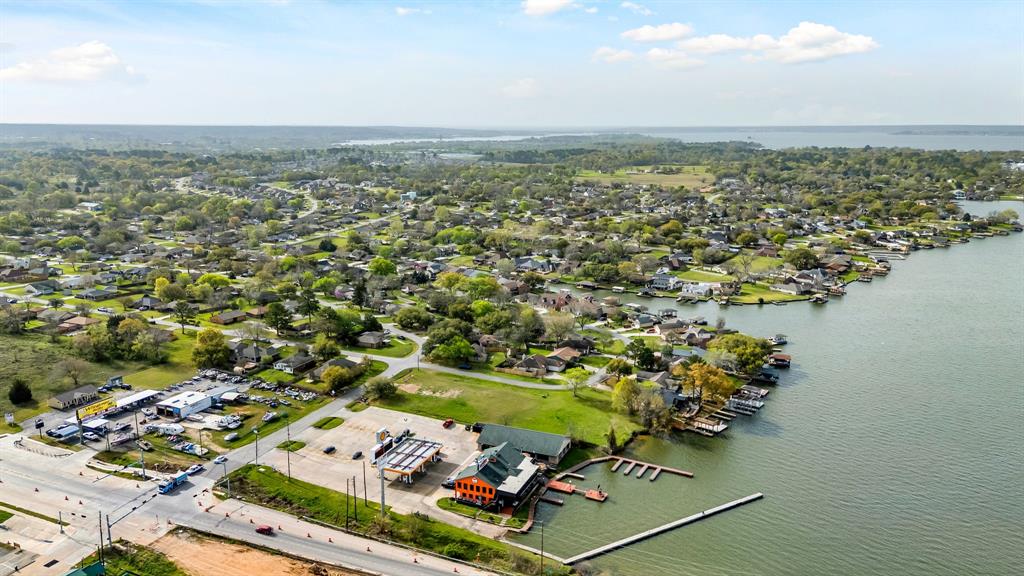
Charming & move-in ready, this 1-story home sits just half a block from Lake Conroe on a large lot w/ unobstructed canal views! Located in the friendly, desirable neighborhood of Lake Conroe Hills (LCH), residents enjoy 3 parks, lake access, a community building, & holiday parties. Inside, the open & bright layout features a spacious living area w/ a cozy gas or wood-burning fireplace, a dining area & a well-equipped kitchen w/ all-new appliances--including an extra fridge/freezer in the garage. The private primary suite boasts a generous walk-in closet, while 2 additional bedrooms share a full bath. Recent updates include new roof, HVAC, hot water tank & water softener w/ carbon filtration & reverse osmosis. New light fixtures add a modern touch throughout. Outside, a large fenced backyard & back patio provide plenty of room for entertaining or relaxing. Enjoy quick access to fishing, boat docks, stores, shopping & dining--this prime location has it all!
Property Features
Location Information
County
Montgomery
Geo Market Area
Lake Conroe Area
MLS Area
39
Subdivision
Lake Conroe Hills
Latitude
30.425532
Directions
Get on I-45 NDrive from Hardy Toll Rd and I-45 N to Montgomery County. Take exit 94 from I-45 NTake FM 1097 W to Ridgecrest Dr
Longitude
-95.555839
Interior Features
Primary Bedroom on Main
Yes
Primary Bathroom Description
Primary Bath: Double Sinks, Primary Bath: Separate Shower, Secondary Bath(s): Tub/Shower Combo, Vanity Area
Total Rooms
10
Has Fireplace
Yes
Room Descriptions
112x11 Breakfast, 11x10 Primary Bath, 12x11 Bedroom, 12x11 Bedroom, 12x11 Kitchen, 12x12 Dining Room, 16x13 Primary Bedroom, 16x15 Living Room, 6x5 Utility, 8x5 Bath
Fireplace Description
Gaslog Fireplace, Wood Burning Fireplace
Bedroom Description
All Bedrooms Down, En-Suite Bath, Primary Bed - 1st Floor, Split Plan, Walk-In Closet
Exterior Features
Style
Ranch, Traditional
Garage Spaces
2
Stories
1
Has a Pool
No
Is New Construction
No
Acre Range
0 Up To 1/4 Acre
Exterior
Back Yard, Back Yard Fenced, Fully Fenced, Patio/Deck, Subdivision Tennis Court
Lot Description
Subdivision Lot
Siding
Brick
Lot Size in Acres
0.218
Parking Description
Attached Garage
Lot Size in Sq. Ft.
9,500
Has Garage
Yes
Is One Story
Yes
School
School District
Willis
Middle School
ROBERT P. BRABHAM MIDDLE SCHOOL
Elementary School
W. LLOYD MEADOR ELEMENTARY SCHOOL
High School
WILLIS HIGH SCHOOL
Additional Information
Finance Available
Cash Sale, Conventional, FHA, Seller May Contribute to Buyer's Closing Costs, VA
Year Built
2006
Property Type
SFR
Status
Active
Property SubType
Single-Family
Similar Listings
Mortgage Calculator
$1,442
per month
30 Year Fixed. 3.52% Interest Rate.
Principal + Interest
$1,113
Monthly Tax
$257
Monthly Insurance
$72
yrs
%
$
$
Based on a fully amortized fixed rate loan. Ask your agent for the tax rates in your area. Insurance estimate is based on an average cost, your final premium cost will be determined by the type of coverage you select. This program only provides an estimate.
Schools
Walk Score
Real Estate IDX Powered by iHomefinder