
12627 WHITE COVE DRIVE, TEXAS CITY, TX 77568
Homes for sale in Texas City.
Homes for sale in 77568.
12627 White Cove Drive
Texas City, TX 77568
List Price$465,000



Listing #49334030
5
Bedrooms
3 full, 1 partial
Bathrooms
3,523
Square Feet
House
Type
About This Property


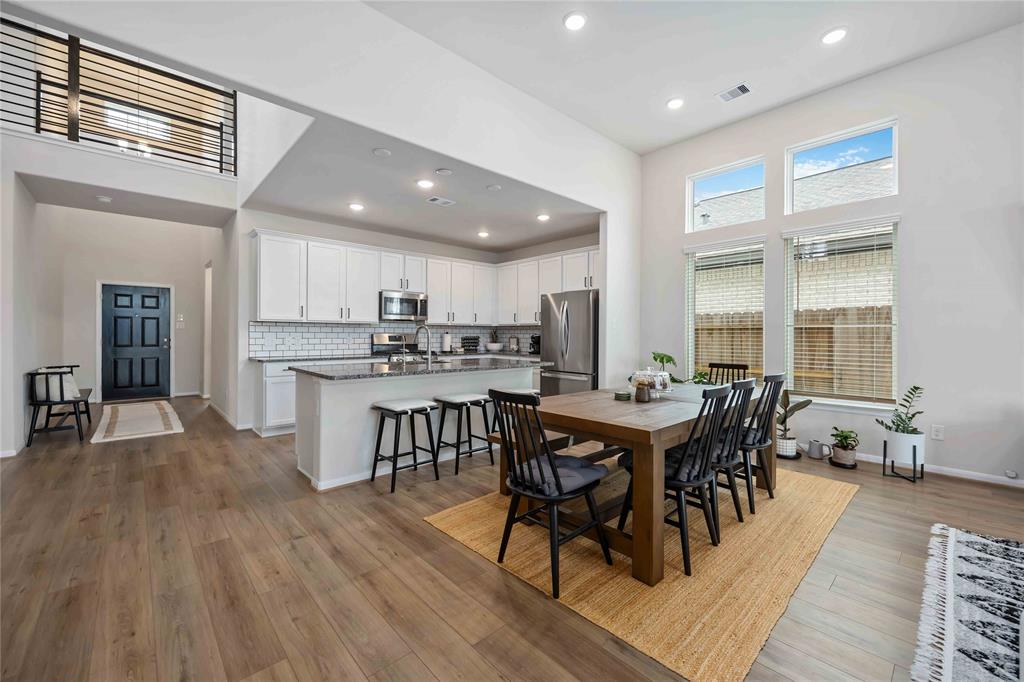
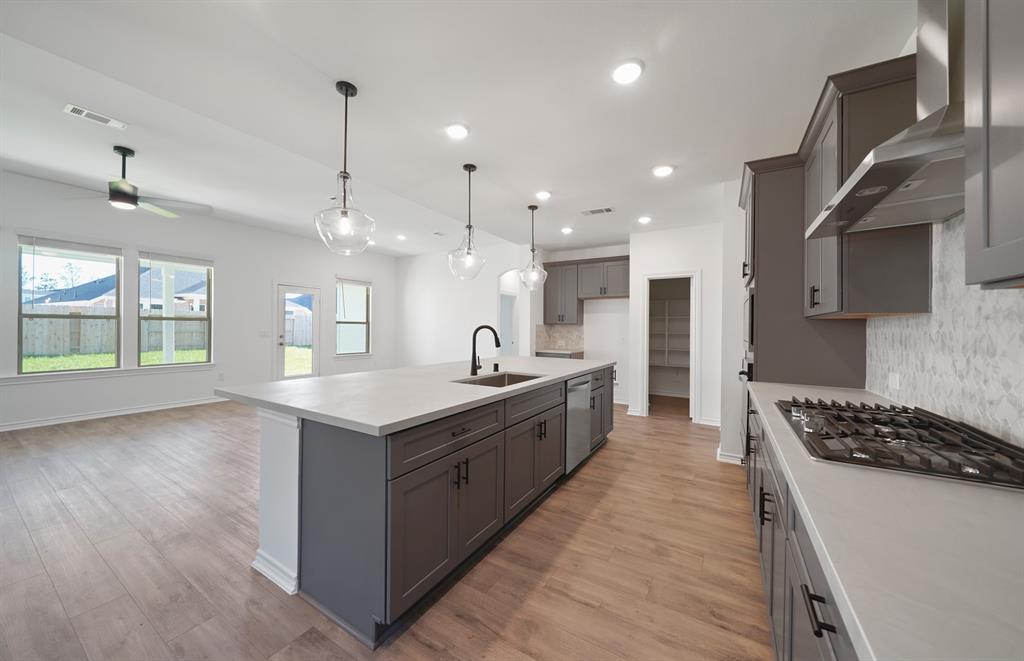
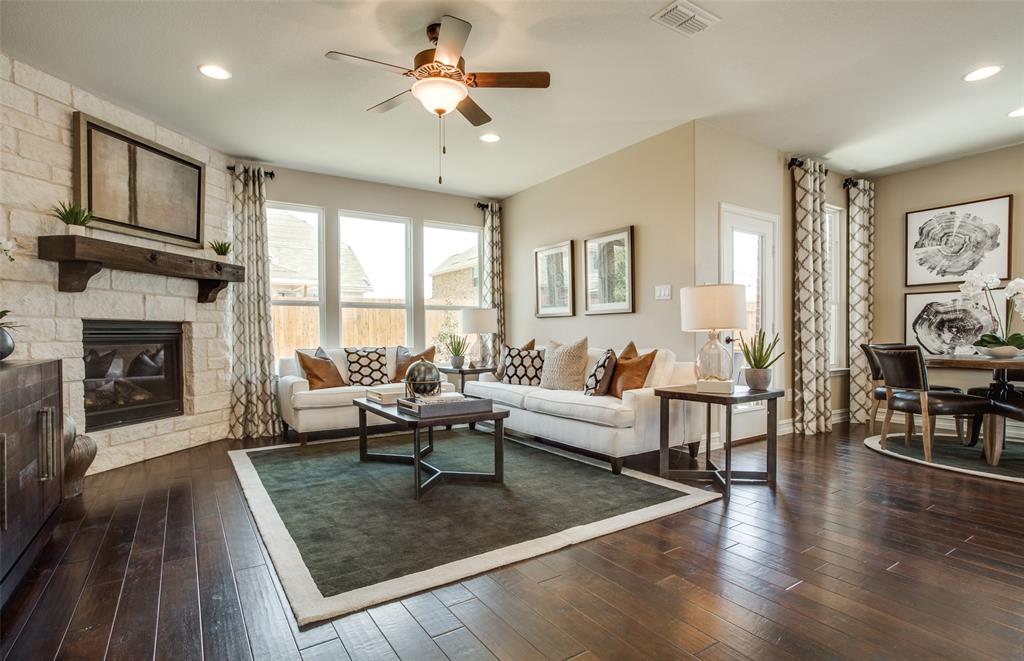
Experience luxury living in this beautiful Lago Mar home. Set on a tranquil cul-de-sac, this home spans an impressive 3,523 square feet, ensuring ample space for your family's needs.The Long Lake Ltd. Briarwood floor plan offers a stylish exterior with smart door locks and a covered front porch. Inside, enjoy wood-look tile flooring, high ceilings, and a bright open living space featuring a gas fireplace. The kitchen boasts granite countertops, sleek backsplash lighting, and ample storage complete with pantry. The primary suite is a haven with a jetted bath and walk-in closet. Upstairs includes a spacious game room, 4 bedrooms, 2 bathrooms, and an interior walkway. Relax under large covered back patio and grassy backyard. The oversized garage offers built-in storage and water hookups. Residents can indulge in resort-style amenities with a 12-acre lagoon, white-sand beaches, and azure waters, plus two resort style swimming pools, two fitness centers, and a clubhouse.
Property Features
Location Information
County
Galveston
Geo Market Area
Texas City
LegalSubdivision
Lago Mar
Subdivision
Lago Mar Pod 7 Sec 1
MLS Area
33
Directions
I-45 South, exit Holland, turn Right onto Lago Mar, Left on Lago Front, Right on Narrow Cove, Left on Tall Palm, Left on White Cove Dr, home is on the Right.
Latitude
29.402961
Master Planned Community
Lago Mar
Longitude
-95.050842
Interior Features
Primary Bedroom on Main
Yes
Primary Bathroom Description
Primary Bath: Double Sinks, Primary Bath: Jetted Tub, Primary Bath: Separate Shower
Total Rooms
12
1/2 Baths
1
Room Descriptions
11 x 11 Breakfast, 12 x 12 Bedroom, 13 x 11 Bedroom, 14 x 12 Bedroom, 14 x 13 Dining Room, 15 x 11 Bedroom, 15 x 13 Kitchen, 17 x 13 Game Room, 18 x 18 Primary Bedroom, 20 x 19 Living Room, 4 x 10 Exterior Porch/Balcony, 401 sq ft Exterior Porch/Balcony
Has Fireplace
Yes
Bedroom Description
Primary Bed - 1st Floor, Walk-In Closet
Fireplace Description
Gaslog Fireplace
Exterior Features
Style
Traditional
Garage Spaces
2
Stories
2
Has a Pool
No
Is New Construction
No
Acre Range
0 Up To 1/4 Acre
Exterior
Back Yard, Back Yard Fenced, Covered Patio/Deck, Porch
Lot Description
Cul-De-Sac, Subdivision Lot
Siding
Brick, Cement Board
Lot Size in Acres
0.151
Parking Description
Attached Garage
Lot Size in Sq. Ft.
6,561
Has Garage
Yes
Is One Story
No
School
School District
Dickinson
Middle School
LOBIT MIDDLE SCHOOL
Elementary School
LOBIT ELEMENTARY SCHOOL
High School
DICKINSON HIGH SCHOOL
Additional Information
Finance Available
Assumable 1st Lien, Cash Sale, Conventional, FHA, Texas Veterans Land Board, VA
Year Built
2018
Property Type
SFR
Status
Active
Property SubType
Single-Family
Similar Listings
Mortgage Calculator
$2,170
per month
30 Year Fixed. 3.52% Interest Rate.
Principal + Interest
$1,675
Monthly Tax
$387
Monthly Insurance
$108
yrs
%
$
$
Based on a fully amortized fixed rate loan. Ask your agent for the tax rates in your area. Insurance estimate is based on an average cost, your final premium cost will be determined by the type of coverage you select. This program only provides an estimate.
Schools
Walk Score
Real Estate IDX Powered by iHomefinder