
12626 ASHFORD MEADOW DRIVE #A, HOUSTON, TX 77082
Homes for sale in Houston.
Homes for sale in 77082.
12626 ASHFORD MEADOW Drive #A
Houston, TX 77082
List Price$1,260Rental
Listing #51401167
2
Bedrooms
2 full
Bathrooms
1,068
Square Feet
Rental
Type
About This Property
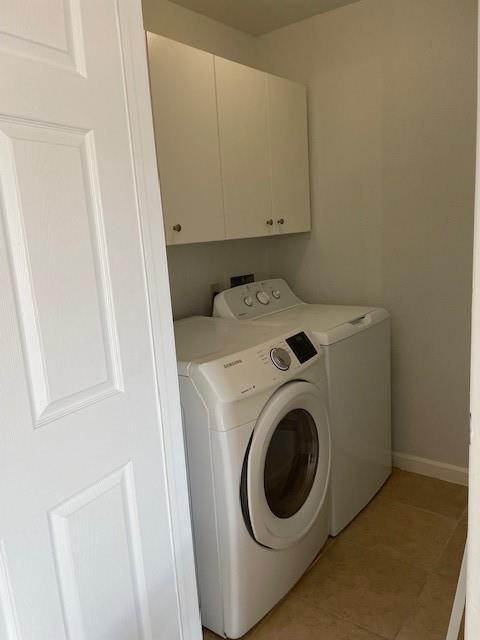
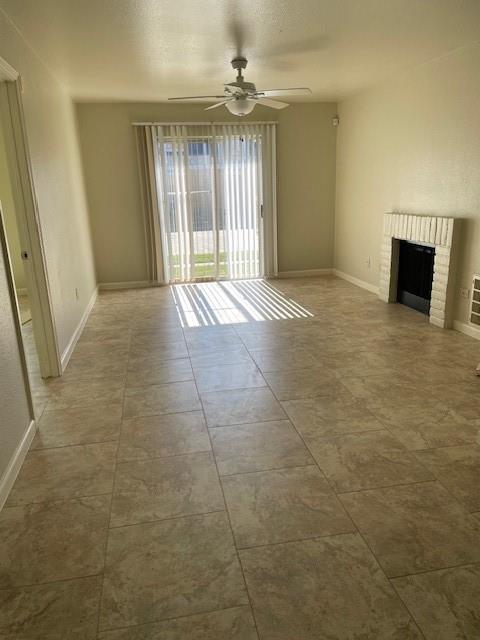
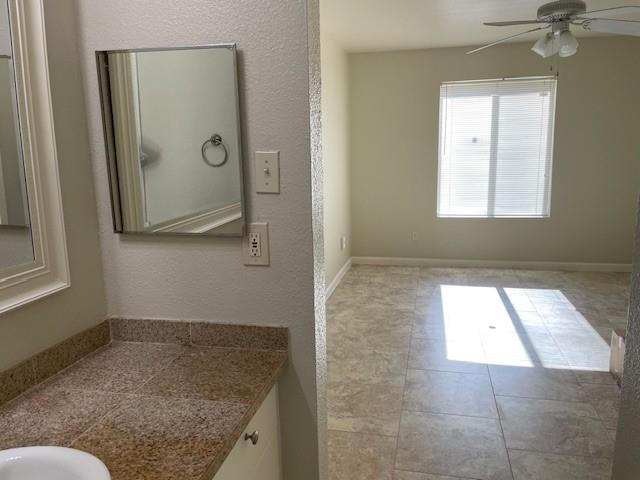
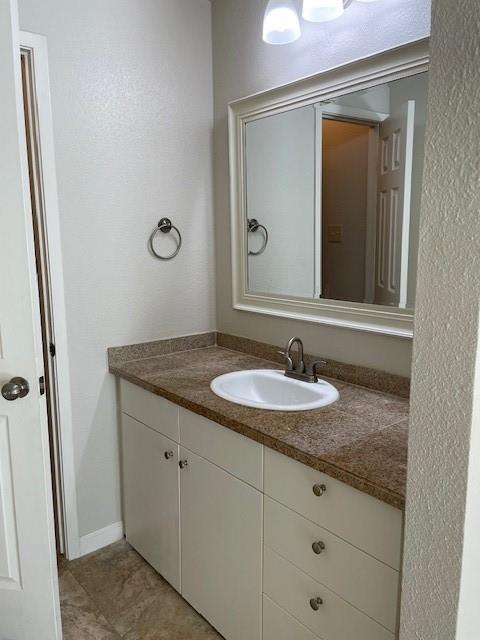
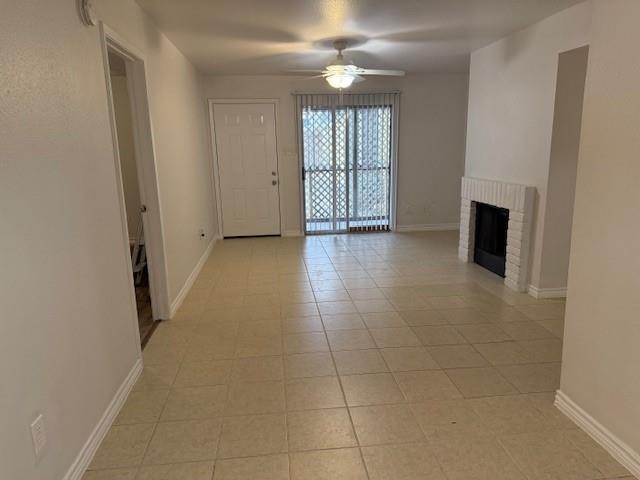
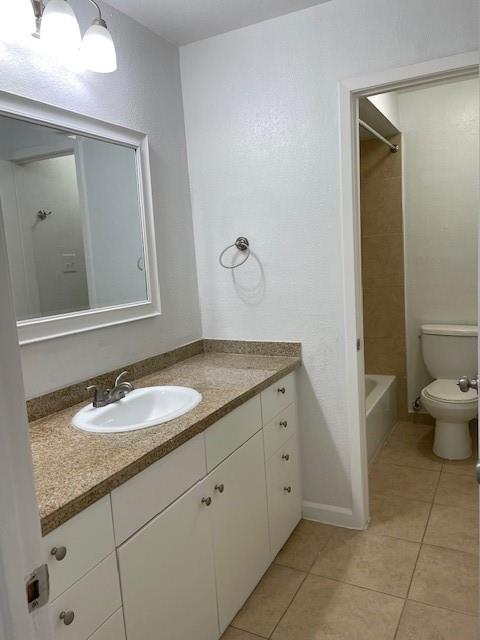
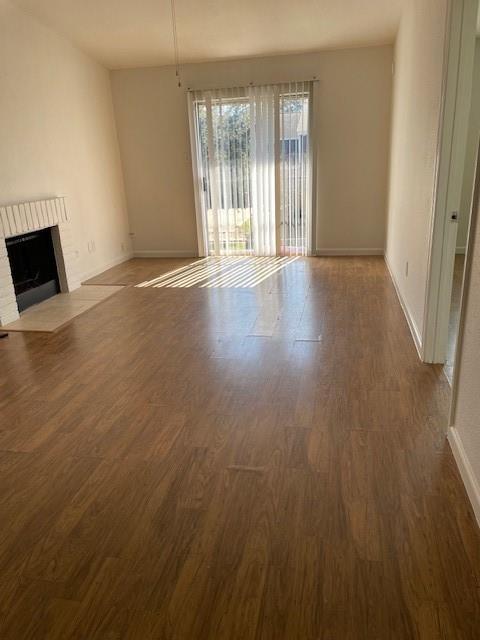
Welcome to this newly renovated 2-bedroom, 2-bathroom condo, 1st floor in the heart of Houston TX. This modern features cozy fireplaces, ceiling fans, and an updated kitchen and bathrooms. Washer and Dryer are installed in the unit for convenience. All appliances are electrical. Each unit has its own el.meter and tenant can choose their favorite electricity provider. Each unit has 2 parking spots in front of the unit and additional visitor parking available. VERY convenient location for shopping (Fiesta, HEB, and Kroger), and entertainment. Schools, hospitals, and gyms nearby. Close to Hwy 6,8,59 and I-10. Water and electricity by tenant. Condos, trash, and outside maintenance are included in the rent. Section 8 Welcome: Low credit scores are welcome to apply. Approval is determined on a case-by-case basis. Units have been updated within the last 1 year. The Unit is tucked in the back away from the street. Minutes away from Dairy Ashford.
Property Features
Location Information
County
Harris
Geo Market Area
Alief
MLS Area
31
Subdivision
Meadows On the News
Latitude
29.733853
Directions
From 1-10West, Take exit 753B towards Dairy Ashford Rd. Turn left onto N Dairy Ashford Rd. Turn Right onto Ashford Meadow Dr. Building number 12622.
Longitude
-95.607798
Interior Features
Total Rooms
4
Primary Bathroom Description
Two Primary Baths
Room Descriptions
11 x 12 Kitchen, 20 x 15 Bedroom, 20 x 20 Bedroom, 22 x 15 Living Room
Has Fireplace
Yes
Bedroom Description
2 Primary Bedrooms, All Bedrooms Down
Fireplace Description
Electric Fireplace
Exterior Features
Stories
1
Has a Pool
No
Is New Construction
No
Lot Description
Subdivision Lot
Exterior
Balcony
Lot Size in Acres
0
Parking Description
None
Lot Size in Sq. Ft.
3,109
Has Garage
No
Is One Story
Yes
Garage Spaces
0
School
School District
Alief
Middle School
O'DONNELL MIDDLE SCHOOL
Elementary School
HEFLIN ELEMENTARY SCHOOL
High School
AISD DRAW
Additional Information
Property Type
RNT
Pets
Case By Case Basis
Property SubType
Rental
Security Deposit
1500
Year Built
1981
Lease Terms
One Year, Section 8
Status
Active
Similar Listings
Mortgage Calculator
$5
per month
30 Year Fixed. 3.52% Interest Rate.
Principal + Interest
$4
Monthly Tax
$1
Monthly Insurance
$0
yrs
%
$
$
Based on a fully amortized fixed rate loan. Ask your agent for the tax rates in your area. Insurance estimate is based on an average cost, your final premium cost will be determined by the type of coverage you select. This program only provides an estimate.
Schools
Walk Score
Real Estate IDX Powered by iHomefinder