
12623 SAI BABA DRIVE, HOUSTON, TX 77038
Homes for sale in Houston.
Homes for sale in 77038.
12623 Sai Baba Drive
Houston, TX 77038
List Price$1,895Rental
Listing #45574209
3
Bedrooms
2 full, 1 partial
Bathrooms
1,645
Square Feet
Rental
Type
About This Property
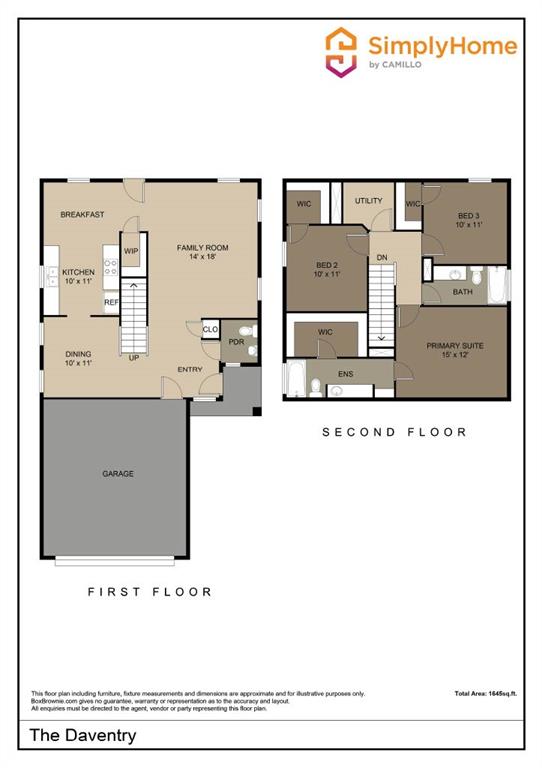
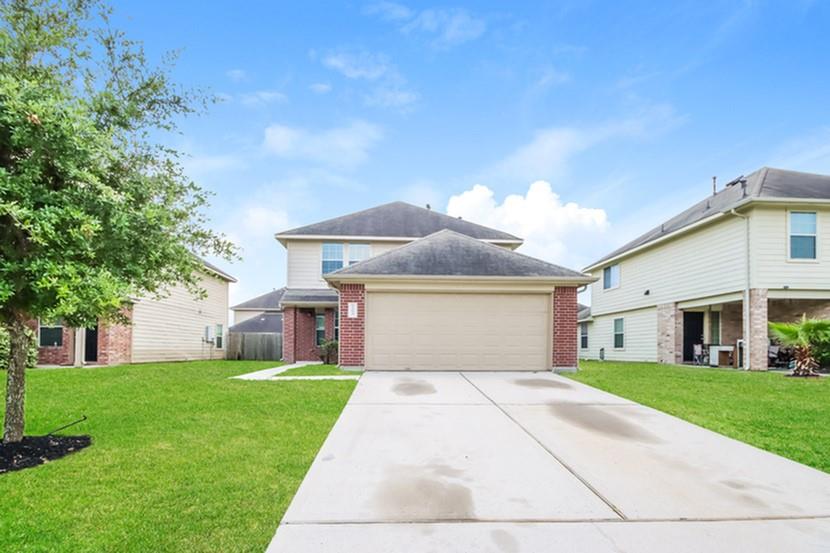
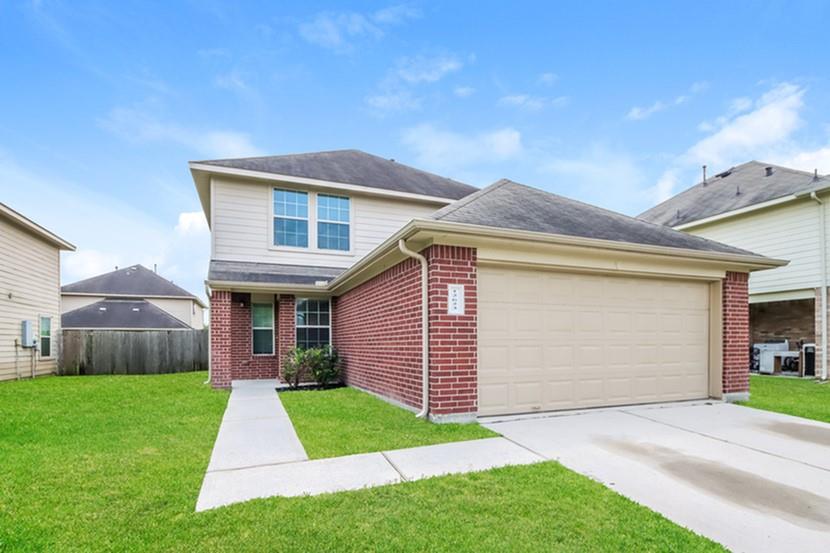
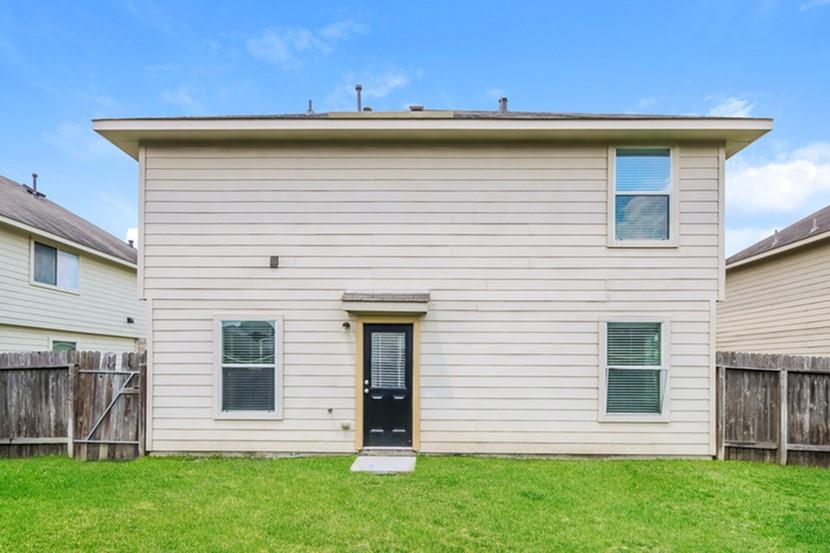
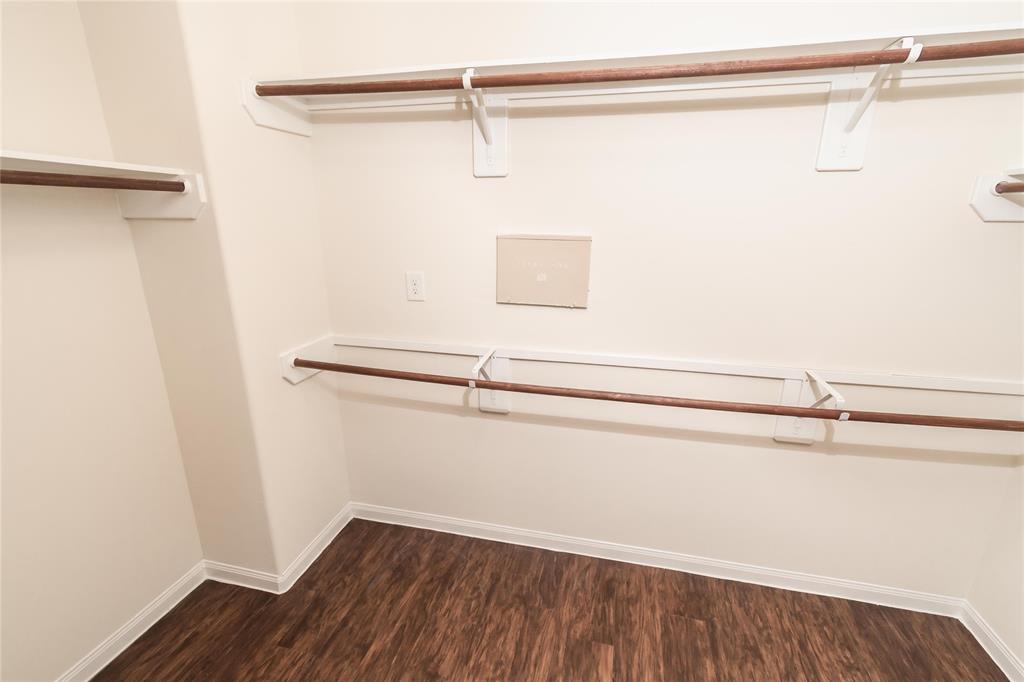
The Daventry floorplan is a lovely 3 bedroom, 2.5 bath, two story home. This home offers a spacious family room, a breakfast room and a formal dining room, huge master closet, and the laundry room is conveniently located upstairs with all of the bedrooms. Features include wood-grain vinyl plank flooring, two car garage, fenced backyard, and a sprinkler system. All homes are SimplyMaintained for a $100 monthly fee that includes front and back yard lawn care and exterior pest control. Lease terms vary from 12 to 23 months depending upon available end dates. The specific options for the lease expiration date will be determined when the security deposit is received.
Property Features
Location Information
County
Harris
Geo Market Area
Aldine Area
MLS Area
11
Subdivision
Forestwood
Latitude
29.913638
Directions
Forestwood is located off of Fallbrook between Veterans Memorial and Tomball Parkway/FM 249. Driving South on Veterans Memorial, turn right (west) onto Fallbrook, then turn left onto TC Jester. At deadend turn left into the neighborhood. From Tomball Parkway/FM249, go north on Antoine, then turn right on Fallbrook (east), and right on TC Jester.
Longitude
-95.454631
Interior Features
Total Rooms
7
Primary Bathroom Description
Half Bath, Primary Bath: Tub/Shower Combo, Secondary Bath(s): Tub/Shower Combo
Room Descriptions
1 Living Area, Living Area - 1st Floor, Utility Room in House
1/2 Baths
1
Bedroom Description
All Bedrooms Up, En-Suite Bath, Primary Bed - 2nd Floor, Walk-In Closet
Has Fireplace
No
Exterior Features
Stories
2
Has a Pool
No
Is New Construction
No
Lot Description
Subdivision Lot
Exterior
Back Yard, Back Yard Fenced, Private Driveway, Sprinkler System
Lot Size in Acres
0
Parking Description
Attached Garage
Lot Size in Sq. Ft.
0
Has Garage
Yes
Is One Story
No
Garage Spaces
2
School
School District
Aldine
Middle School
GARCIA MIDDLE SCHOOL (ALDINE)
Elementary School
SAMMONS ELEMENTARY SCHOOL
High School
EISENHOWER HIGH SCHOOL
Additional Information
Property Type
RNT
Status
Active
Property SubType
Rental
Pets
Case By Case Basis
Year Built
2014
Lease Terms
Long Term, One Year
Similar Listings
Mortgage Calculator
$7
per month
30 Year Fixed. 3.52% Interest Rate.
Principal + Interest
$6
Monthly Tax
$1
Monthly Insurance
$0
yrs
%
$
$
Based on a fully amortized fixed rate loan. Ask your agent for the tax rates in your area. Insurance estimate is based on an average cost, your final premium cost will be determined by the type of coverage you select. This program only provides an estimate.
Schools
Walk Score
Real Estate IDX Powered by iHomefinder