
12019 AUDUBON HILL COURT, HOUSTON, TX 77038
Homes for sale in Houston.
Homes for sale in 77038.
12019 Audubon Hill Court
Houston, TX 77038
List Price$1,900Rental
Listing #38524233
3
Bedrooms
2 full, 1 partial
Bathrooms
2,004
Square Feet
Rental
Type
About This Property




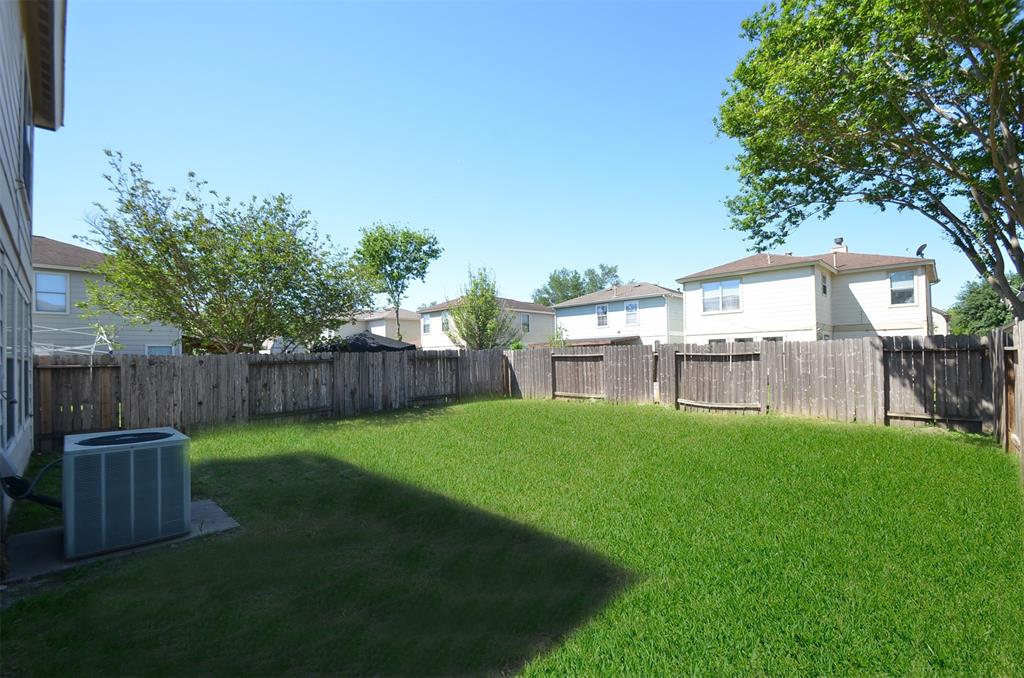
This beautifully updated home boasts 3 beds and 2.5 baths, situated on a peaceful cul-de-sac street. Upon entry, you're greeted by fresh paint and sleek LVP flooring throughout the living room, dining area, and kitchen. The kitchen features a central island with a conveniently positioned sink overlooking both the dining area and backyard. There's endless countertop space, ample cabinet storage, and brand-new stainless-steel appliances. Upstairs, the primary ensuite offers the same LVP flooring, with a bathroom complete with a large soaking tub, prep vanity sink, and a generously sized walk-in closet. Additionally, there are two guest bedrooms, a full guest bathroom, a utility room, and a versatile game room. A convenient powder room is located on the main floor. Outside, enjoy a large fenced backyard. The home also comes with a refrigerator, washer, and dryer! Schedule your showing today!
Property Features
Location Information
County
Harris
Geo Market Area
Aldine Area
MLS Area
11
Subdivision
Willow Spgs
Latitude
29.908152
Directions
Take the TX-249 exit toward Hollister Rd/Bammel N Houston Rd/Antoine Dr, Keep right, follow signs for TX-249/Frontage Rd and merge onto TX-8 Beltway E, Take Tomball Pkwy to Audubon Hill Ct
Longitude
-95.462104
Interior Features
Total Rooms
11
Primary Bathroom Description
Half Bath, Primary Bath: Double Sinks, Primary Bath: Separate Shower, Primary Bath: Soaking Tub, Vanity Area
Room Descriptions
Bath, Game Room, Kitchen, Living Room, Primary Bath, Utility, 1/2 Bathroom Bath, 12x12 Bedroom, 12X12 Bedroom, 16x20 Primary Bedroom, Breakfast Bar Breakfast
1/2 Baths
1
Bedroom Description
All Bedrooms Up, En-Suite Bath, Primary Bed - 2nd Floor, Sitting Area, Walk-In Closet
Has Fireplace
No
Exterior Features
Style
Traditional
Garage Spaces
1
Stories
2
Has a Pool
No
Is New Construction
No
Lot Description
Cul-De-Sac, Subdivision Lot
Exterior
Back Yard, Back Yard Fenced, Fenced, Fully Fenced
Lot Size in Acres
0.101
Parking Description
Attached Garage
Lot Size in Sq. Ft.
4,389
Has Garage
Yes
Is One Story
No
School
School District
Aldine
Middle School
SHOTWELL MIDDLE SCHOOL
Elementary School
CARTER ACADEMY
High School
EISENHOWER HIGH SCHOOL
Additional Information
Property Type
RNT
Pets
Case By Case Basis
Property SubType
Rental
Security Deposit
2000
Year Built
2007
Lease Terms
Long Term, One Year
Status
Active
Similar Listings
Mortgage Calculator
$7
per month
30 Year Fixed. 3.52% Interest Rate.
Principal + Interest
$6
Monthly Tax
$1
Monthly Insurance
$0
yrs
%
$
$
Based on a fully amortized fixed rate loan. Ask your agent for the tax rates in your area. Insurance estimate is based on an average cost, your final premium cost will be determined by the type of coverage you select. This program only provides an estimate.
Schools
Walk Score
Real Estate IDX Powered by iHomefinder