
12613 VITTORIO GABLE, SAN ANTONIO, TX 78253
Homes for sale in San Antonio.
Homes for sale in 78253.
List Price$2,750Rental
12613 Vittorio Gable
San Antonio, TX 78253


Listing #1967844
4
Bedrooms
2 full
Bathrooms
1,992
Square Feet
Rental
Type
About This Property
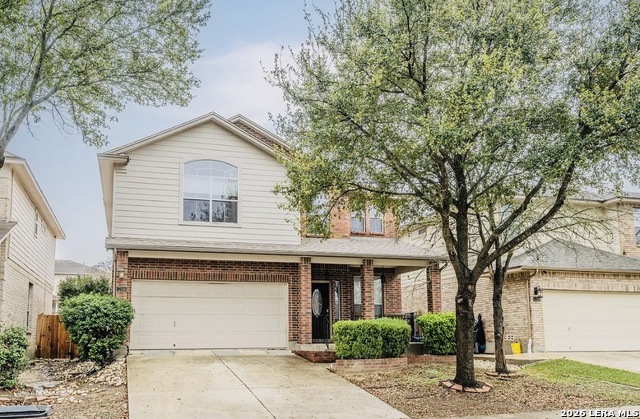
As you step through the front door, you're welcomed by a bright, open hallway that immediately pulls you toward the heart of the home. Natural light spills in from the back windows, giving the entire entry a warm, airy first impression. Moving to your left, you enter the home office a thoughtfully designed dualdesk workspace that feels both productive and comfortable. It's bright, organized, and ready for everything from focused work to creative projects. Continuing down the hall, the space opens into the kitchen and dining area. This is truly the center of the home. Granite countertops, stainless steel appliances, a gas cooktop, and a spacious island make the kitchen feel effortless to use, whether it's morning coffee or a full family dinner. The open flow into the dining and living areas keeps everyone connected. As you walk into the living room, the soft natural light from the large windows sets a calm, inviting tone. The neutral palette makes it easy to imagine your own style here movie nights, game days, or quiet mornings all fit perfectly in this space. Just off the main living area, you'll find the laundry and utility room. Even this space is thoughtfully planned, with vertical storage and shelving that keep everything tidy and within reach. Heading toward the bedrooms, each one offers its own sense of comfort and personality. From cozy guest rooms to the serene primary suite, the soft tones and natural light make every room feel like a peaceful retreat. The bathrooms continue that spainspired feel. Double vanities, marblestyle tile, and clean modern finishes elevate each space. In the primary bath, the soaking tub and glassenclosed shower create the perfect place to unwind after a long day. As you pass by the nursery, you'll notice how beautifully curated it is warm, charming, and a great example of how versatile this home can be for growing families. Finally, stepping out to the backyard, you're greeted by a covered patio ideal for morning coffee, weekend grilling, or relaxing under string lights. The fenced yard offers privacy, space to play, and room to make it your own. Homes like this don't just meet needs they elevate everyday living. Whether you're relocating, upsizing, downsizing, or starting a new chapter in San Antonio, I'd love to walk you through it personally and help you picture what life here could look like.
Listing Courtesy of Dustin Hartman, JB Goodwin, REALTORS (724) 814-1930
Property Features
Location Information
County
Bexar
Subdivision
THE TRAILS AT WESTPOINTE
MLS Area
3100
Interior Features
Room Dimensions
Dining: 10x13, Kitchen: 15x15, Family: 15x19, MasterBR: 18x13, BR2: 12x11, BR3: 12x11, BR4: 12x11
Amenities
Pool, Jogging Trail
Interior
One Living Area, Liv/Din Combo, Eat-In Kitchen, Island Kitchen, Walk-In Pantry, Utility Room Inside, High Ceilings, Open Floor Plan, Pull Down Storage, Walk in Closets
Heating
Central
Master Bedroom Description
Walk-In Closet
Cooling
One Central
Master Bathroom Description
Tub/Shower Separate, Double Vanity
Floors
Carpeting, Ceramic Tile
Exterior Features
Style
One Story
Water Supplier
SAWS
Exterior
Covered Patio, Privacy Fence, Double Pane Windows, Has Gutters
Electric Supplier
CPS
Foundation
Slab
Parking Description
Two Car Garage, Attached
Roof
Composition
Pool Description
None
Water / Sewer
City
Lot Description
0.12
Sewer Supplier
City
School
School District
Northside
Jr. High School
Dolph Briscoe
Elementary School
Cole
High School
William Brennan
Additional Information
Property Type
RNT
Fees Include
Refrigerator
Year Built
2021
Miscellaneous
Owner-Manager
Status
New
Similar Listings
- Active
$2,200
4 Beds
2 Baths
1,600 SqFt.
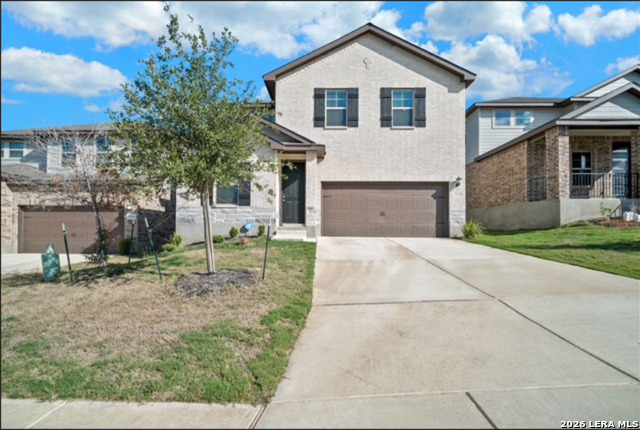
523 Layne Overlook
San Antonio, TX 78253
#1938595
Rental

Listing Courtesy of Alicia Mendez, Keller Williams City-View [email protected]



Mortgage Calculator
$11
per month
30 Year Fixed. 3.52% Interest Rate.
Principal + Interest
$9
Monthly Tax
$2
Monthly Insurance
$0
yrs
%
$
$
Based on a fully amortized fixed rate loan. Ask your agent for the tax rates in your area. Insurance estimate is based on an average cost, your final premium cost will be determined by the type of coverage you select. This program only provides an estimate.
Schools
Walk Score
© 2026 LERA MLS. All rights reserved.
© 2026 LERA MLS. All rights reserved.
The data relating to real estate on this website comes in part from the Internet Data Exchange (IDX) Program of the LERA MLS. IDX information is provided exclusively for consumers' personal non-commercial use and may not be used for any purpose other than to identify prospective properties consumers may be interested in purchasing. All Information Is Deemed Reliable But Is Not Guaranteed Accurate.
LERA MLS data last updated at May 20, 2026, 8:14 PM CT
Real Estate IDX Powered by iHomefinder