
12611 SANDTRAP STREET, SAN ANTONIO, TX 78217
Homes for sale in San Antonio.
Homes for sale in 78217.
12611 Sandtrap Street
San Antonio, TX 78217
List Price$325,000


Listing #1891912
3
Bedrooms
2 full
Bathrooms
1,580
Square Feet
House
Type
About This Property
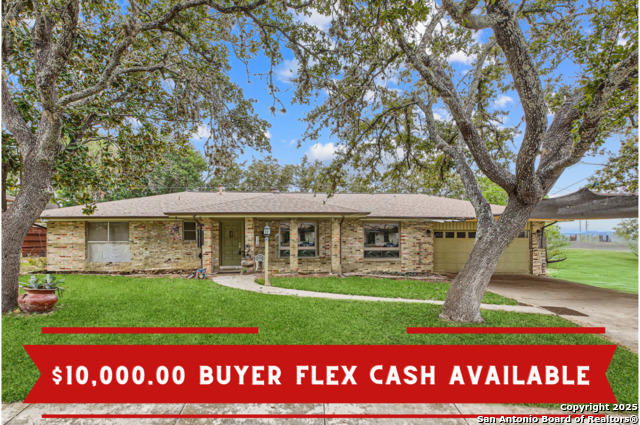
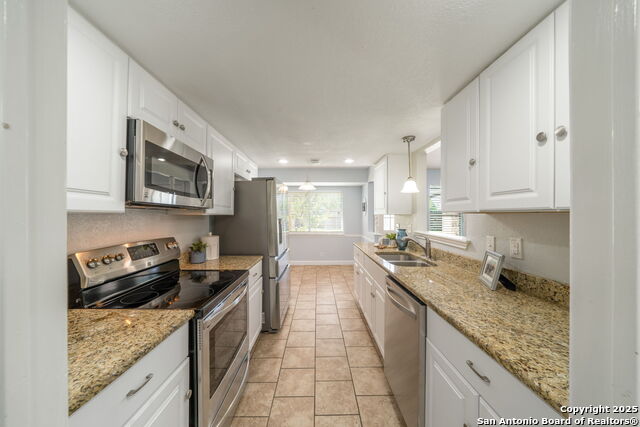
Welcome to this inviting fully renovated 3-bedroom, 2-bath home located in the desirable Northern Hills subdivision. A covered front porch and mature landscaping with beautiful shade trees create a warm and welcoming first impression. Inside, you'll find an open floor plan with a seamless flow from the kitchen to the living room-perfect for both everyday living and entertaining. Conveniently situated near shopping, dining, and major roadways, this home offers comfort, charm, and an ideal location. Discounted rate options and no lender fee future refinancing may be available for qualified buyers of this home. This home offer all new appliances, New Low E windows, modern dimming control lights and ceiling fans.
Listing Courtesy of Jacqueline Elizalde, Orchard Brokerage (210) 540-1300
Property Features
Location Information
County
Bexar
MLS Area
1500
Neighborhood Amenities
Pool, Golf Course, Clubhouse
Subdivision
NORTHERN HILLS
Interior Features
Room Dimensions
Dining: 6x4, Living: 17x16, Kitchen: 11x10, MasterBR: 6x6, BR2: 12x10, BR3: 11x11
Fireplace Description
One, Living Room
Interior
One Living Area, Liv/Din Combo, Island Kitchen, Breakfast Bar, Utility Room Inside, 1st Floor Lvl/No Steps, Open Floor Plan, Cable TV Available, Laundry Main Level, Laundry Room
Heating
Central
Master Bedroom Description
Ceiling Fan
Heating Fuel
Electric
Master Bathroom Description
Shower Only
Cooling
One Central
Has Dining Room
Yes
Floors
Ceramic Tile, Laminate
Has Family Room
Yes
Exterior Features
Style
One Story
Has Garage
Yes
Construction
Pre-Owned
Garage Spaces
2
Manufacturer
Unknown
Pool/Spa Description
None
Foundation
Slab
Lot Size
0.137
Roof
Composition
Lot Description
Level
Water / Sewer
Water System, Sewer System
Is One Story
Yes
Parking Description
Two Car Garage
School
School District
North East I.S.D.
Jr. High School
Driscoll
Elementary School
Northern Hills
High School
Madison
Additional Information
Proposed Terms
Conventional, FHA, VA, Cash
Year Built
2000
Property Type
SFR
Status
Active
Property SubType
Single Family Detached
Similar Listings
- ActiveVirtual Tour
$324,999
3 Beds
2 Baths
2,166 SqFt.
14218 Fairwayhill
San Antonio, TX 78217
#1892486
House

Listing Courtesy of Mojgan Panah, JB Goodwin, REALTORS [email protected]
- ActiveVirtual Tour
$295,000
3 Beds
3 Baths
1,798 SqFt.
13802 Fairway Crest
San Antonio, TX 78217
#1856534
House
Listing Courtesy of Mojgan Panah, JB Goodwin, REALTORS [email protected]

Mortgage Calculator
$1,516
per month
30 Year Fixed. 3.52% Interest Rate.
Principal + Interest
$1,171
Monthly Tax
$270
Monthly Insurance
$75
yrs
%
$
$
Based on a fully amortized fixed rate loan. Ask your agent for the tax rates in your area. Insurance estimate is based on an average cost, your final premium cost will be determined by the type of coverage you select. This program only provides an estimate.
Schools
Walk Score
Real Estate IDX Powered by iHomefinder