
4002 BENTWAY ST, SAN ANTONIO, TX 78217
Homes for sale in San Antonio.
Homes for sale in 78217.
4002 BENTWAY ST
San Antonio, TX 78217
List Price$325,000
Listing #1832398
3
Bedrooms
2 full
Bathrooms
2,055
Square Feet
House
Type
About This Property
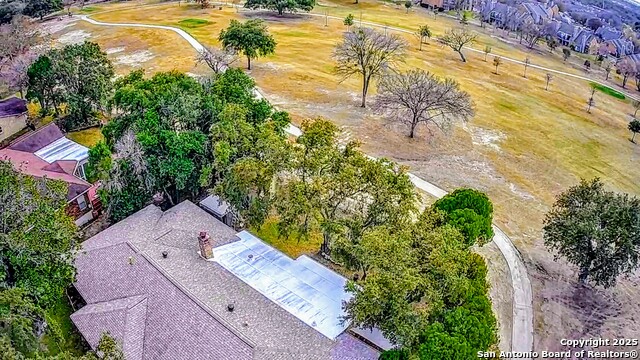
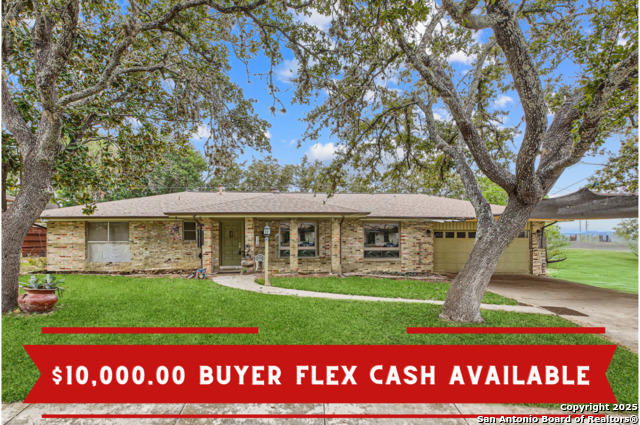
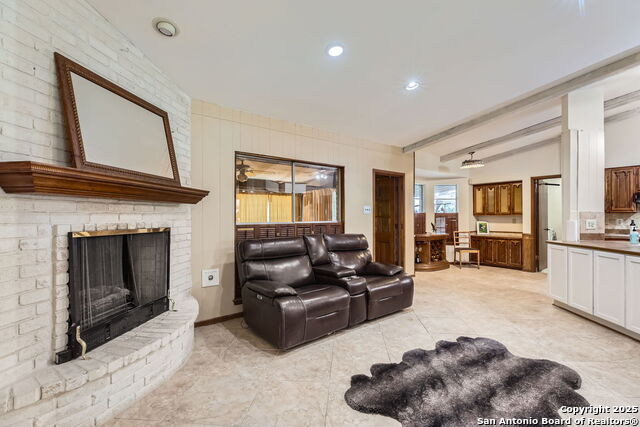
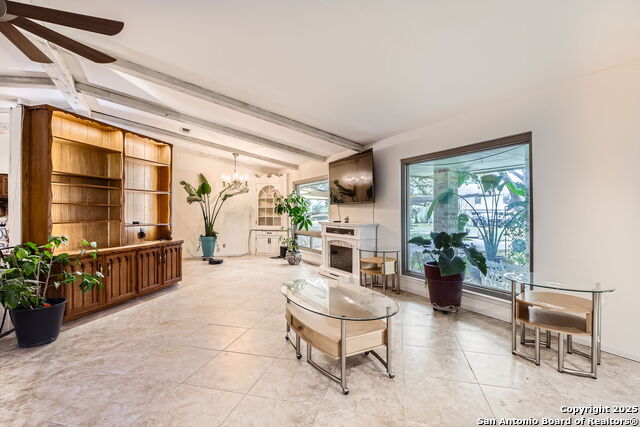
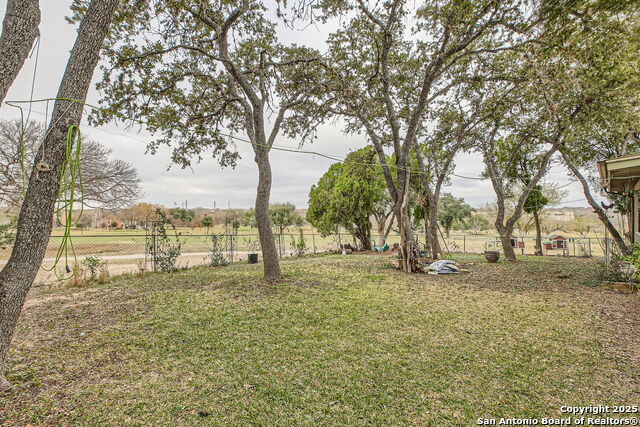
Discover this charming 3-bedroom, 2-bath home with a bonus room, perfectly situated along a scenic golf course. Filled with natural light, the cozy living area complements the classic kitchen with its functional layout and adjacent breakfast area. Enjoy serene views from the primary bedroom, updated bathrooms, and a spacious backyard with mature oak trees. A perfect blend of character and convenience near local amenities!
Listing Courtesy of Misti Rios, Keller Williams Heritage (210) 710-6585
Property Features
Location Information
County
Bexar
MLS Area
1500
Neighborhood Amenities
Pool, Golf Course, Clubhouse
Subdivision
NORTHERN HILLS
Interior Features
Room Dimensions
Dining: 8x8, Living: 15x15, Kitchen: 12x12, Family: 17x14, MasterBR: 14x15, BR2: 15x12, BR3: 12x14
Fireplace Description
One, Mock Fireplace
Interior
Two Living Area, Liv/Din Combo, Eat-In Kitchen, Two Eating Areas, Breakfast Bar, Walk-In Pantry, Florida Room, Utility Room Inside, Secondary Bedroom Down, High Ceilings, Open Floor Plan, Pull Down Storage, Skylights, Cable TV Available, High Speed Internet, All Bedrooms
Heating
Central
Master Bedroom Description
Split, DownStairs, Outside Access, Walk-In Closet, Ceiling Fan, Full Bath
Heating Fuel
Natural Gas
Master Bathroom Description
Shower Only, Single Vanity
Cooling
One Central
Has Dining Room
Yes
Floors
Carpeting, Ceramic Tile, Parquet, Laminate
Has Family Room
Yes
Accessibility
2+ Access Exits, Low Pile Carpet, Level Lot, Level Dr
Exterior Features
Style
One Story, Traditional
Has Garage
Yes
Construction
Pre-Owned
Garage Spaces
2
Exterior
Covered Patio, Deck/Balcony, Chain Link Fence, Sprinkler System, Storage Building/Shed, Has Gutters, Special Yard Lighting, Mature Trees, Dog Run Kennel, Glassed in Porch
Pool/Spa Description
None
Manufacturer
Unknown
Has Golf Course
Yes
Foundation
Slab
Lot Size
0.269
Roof
Composition
Lot Description
Cul-de-Sac/Dead End, On Golf Course, 1/4 - 1/2 Acre, Mature Trees (ext feat), Level
Water / Sewer
Water System, Sewer System
Is One Story
Yes
Parking Description
Two Car Garage, Attached
School
Elementary School
Northern Hills
High School
Madison
Jr. High School
Driscoll
Additional Information
Proposed Terms
Conventional, FHA, VA, 1st Seller Carry, Wraparound, Cash, Investors OK
Year Built
1972
Property Type
SFR
Status
Active
Property SubType
Single Family Detached
Miscellaneous
Investor Potential, School Bus
Similar Listings

Mortgage Calculator
$1,516
per month
30 Year Fixed. 3.52% Interest Rate.
Principal + Interest
$1,171
Monthly Tax
$270
Monthly Insurance
$75
yrs
%
$
$
Based on a fully amortized fixed rate loan. Ask your agent for the tax rates in your area. Insurance estimate is based on an average cost, your final premium cost will be determined by the type of coverage you select. This program only provides an estimate.
Schools
Walk Score
Real Estate IDX Powered by iHomefinder