
126 WESTFIELD LOOP, LUFKIN, TX 75904
Homes for sale in Lufkin.
Homes for sale in 75904.
126 Westfield Loop
Lufkin, TX 75904
List Price$340,000
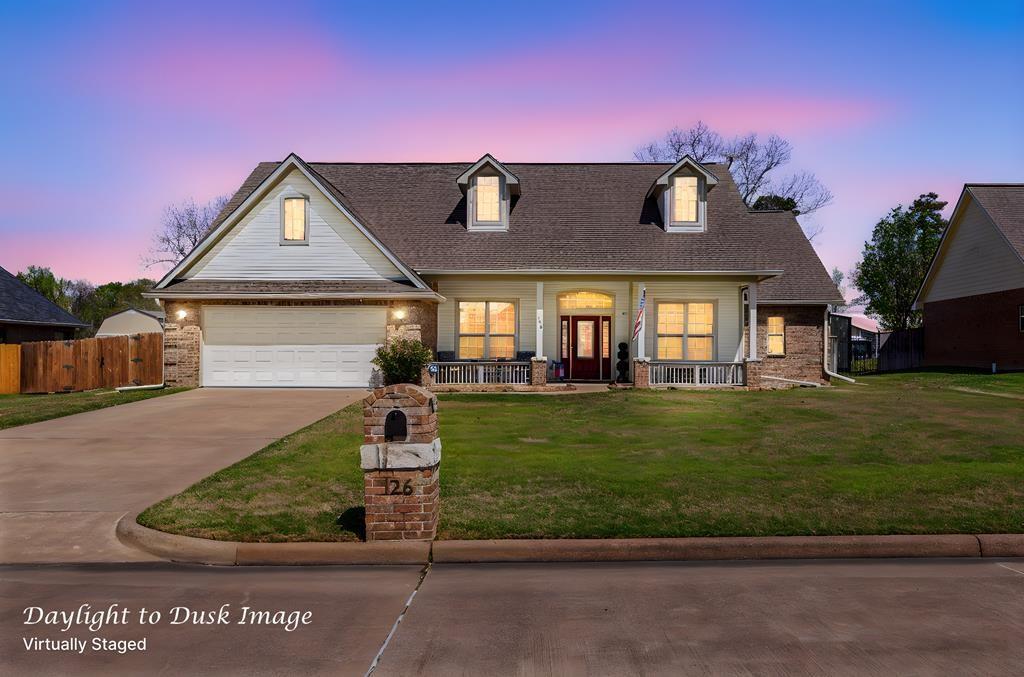
Listing #96676614
4
Bedrooms
2 full, 1 partial
Bathrooms
House
Type
About This Property
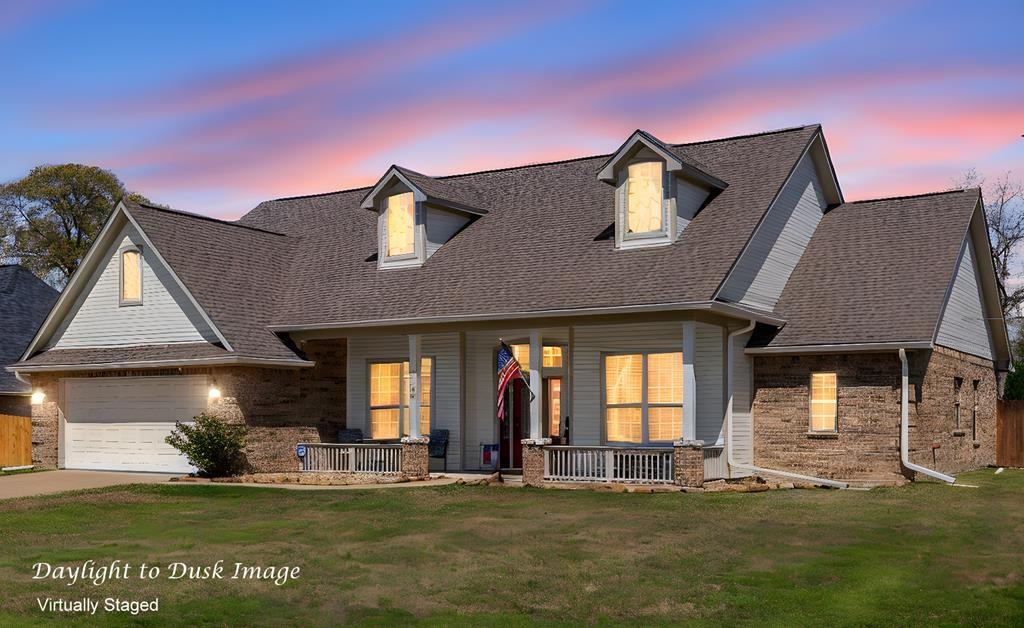
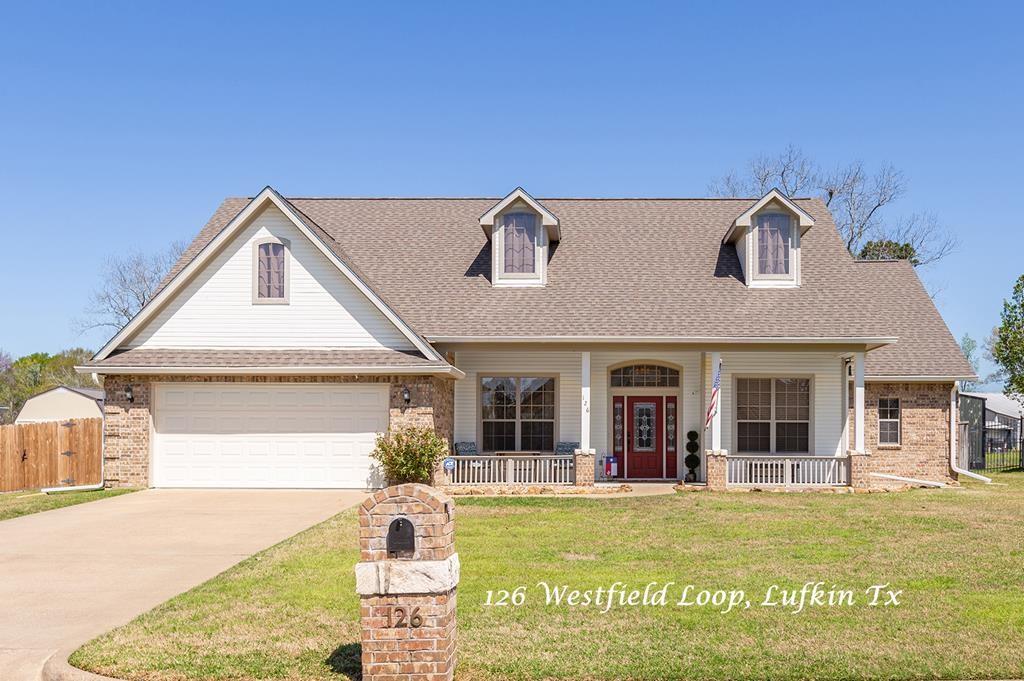
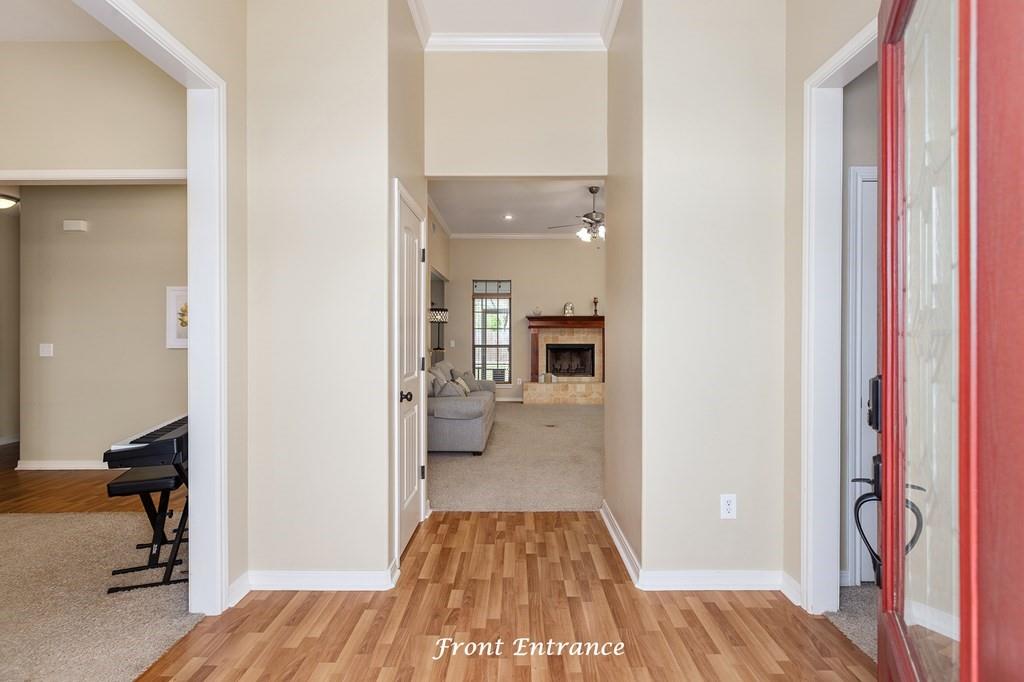
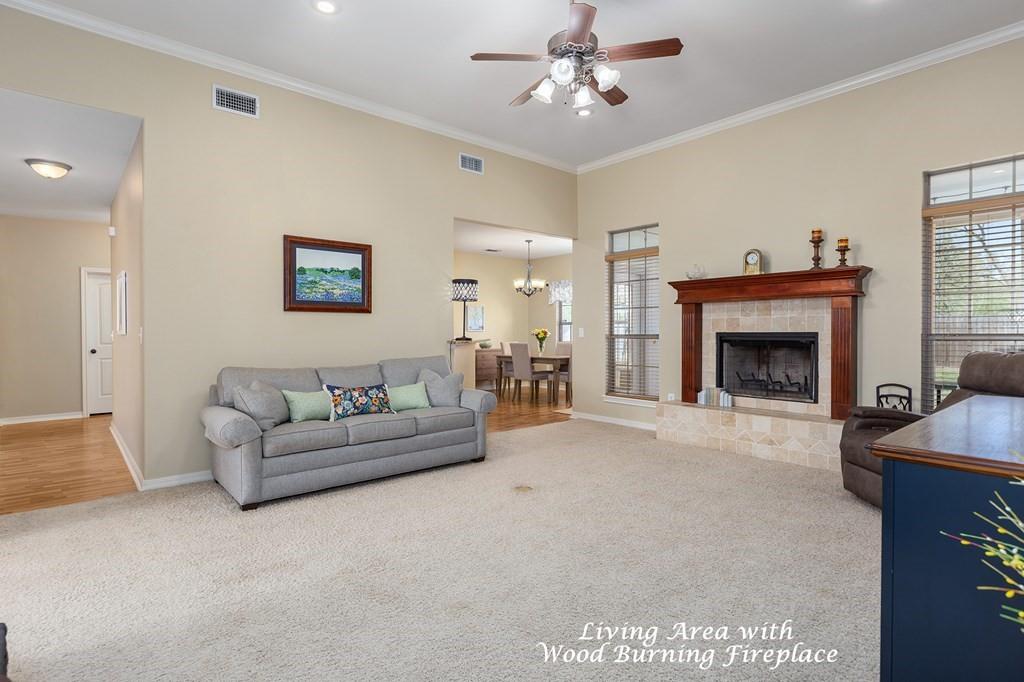
Stunning Move-In-Ready Home in Hudson in the Westfield Subdivision! This spacious 4 Bedroom, 2.5 Bath home features an Open-Concept living area with a wood burning fireplace, tall ceilings, gorgeous crown molding, a large formal dining room, a breakfast room, a dedicated office, a large laundry room with cabinets, and a newly enclosed screened back patio. The beautiful kitchen features granite countertops, stainless steel appliances, a working island, walk-in pantry, and tons of cabinet and counter space. The primary suite includes a huge Walk-In closet, a tall boxed ceiling, a jetted tub, separate step-in shower, double sinks, and tons of storage. The exterior has a covered front porch, a wood privacy fenced backyard with a storage shed, lawn sprinklers in the front and back, and fresh landscaping. Recent updates include a new HVAC system, a newer roof and gutters that were installed just 3 years ago!
Property Features
Location Information
County
Angelina
Geo Market Area
Angelina County
MLS Area
45
Subdivision
Westfield Subdivision
Latitude
31.338679
Directions
From Loop 287 in Lufkin, take Hwy 94 West toward Hudson, turn Right on FM 1194 (Oscar Berry Rd), then turn Left onto Foster Rd, then turn Right at the T, and immediately turn Left onto Westfield Loop. The home is toward the back of the subdivision on the Right.
Longitude
-94.794321
Interior Features
Total Rooms
14
1/2 Baths
1
Room Descriptions
10'10x11'6 Bedroom, 10'11x11'5 Dining Room, 10'2x11'5 Home Office/Study, 10'6x11'9 Bedroom, 10'8x11'7 Bedroom, 10'9x5'2 Bath, 11'4x8'7 Breakfast, 13'3x15'4 Primary Bedroom, 15'7x15'7 Kitchen, 16x19'4 Living Room, 7'3x2'9 Bath, 7'6x6'1 Utility, 8'8x6'4 Entry, 9'11x10'5 Primary Bath
Has Fireplace
No
Exterior Features
Style
Traditional
Has a Pool
No
Stories
1
Acre Range
0 Up To 1/4 Acre
Is New Construction
No
Lot Description
Other
Siding
Brick, Other
Lot Size in Acres
0.34
Parking Description
Attached Garage
Lot Size in Sq. Ft.
0
Has Garage
Yes
Is One Story
Yes
Garage Spaces
2
School
School District
Hudson
Middle School
HUDSON MIDDLE SCHOOL (HUDSON)
Elementary School
W.H. BONNER ELEMENTARY SCHOOL
High School
HUDSON HIGH SCHOOL
Additional Information
Property Type
SFR
Year Built
2008
Property SubType
Single-Family
Status
Active
Similar Listings
Mortgage Calculator
$1,587
per month
30 Year Fixed. 3.52% Interest Rate.
Principal + Interest
$1,225
Monthly Tax
$283
Monthly Insurance
$79
yrs
%
$
$
Based on a fully amortized fixed rate loan. Ask your agent for the tax rates in your area. Insurance estimate is based on an average cost, your final premium cost will be determined by the type of coverage you select. This program only provides an estimate.
Schools
Walk Score
Real Estate IDX Powered by iHomefinder