
12596 POINT AQUARIUS BOULEVARD, WILLIS, TX 77318
Homes for sale in Willis.
Homes for sale in 77318.
12596 Point Aquarius Boulevard
Willis, TX 77318
List Price$450,000
Listing #27863555
4
Bedrooms
3 full
Bathrooms
2,595
Square Feet
House
Type
About This Property
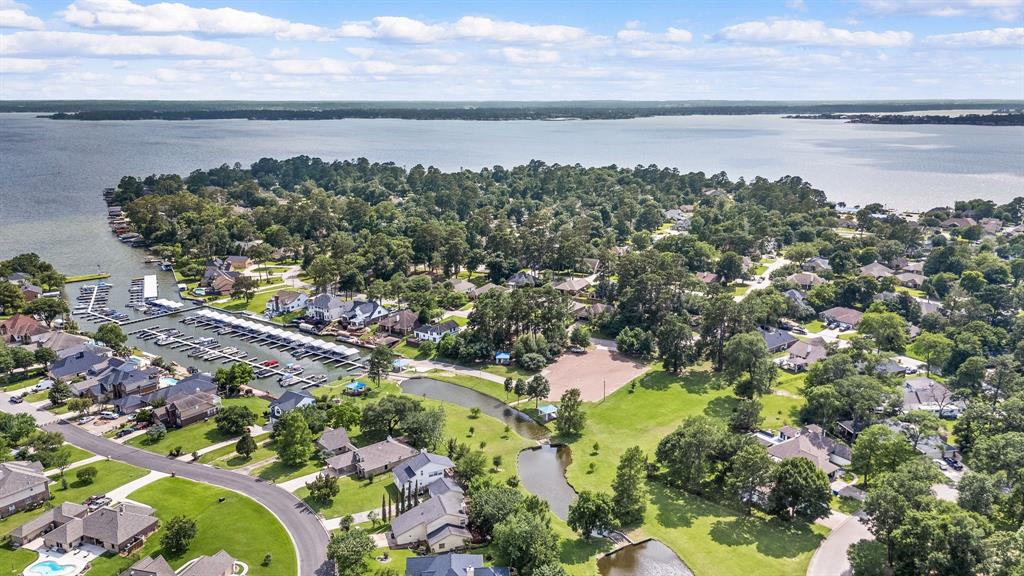
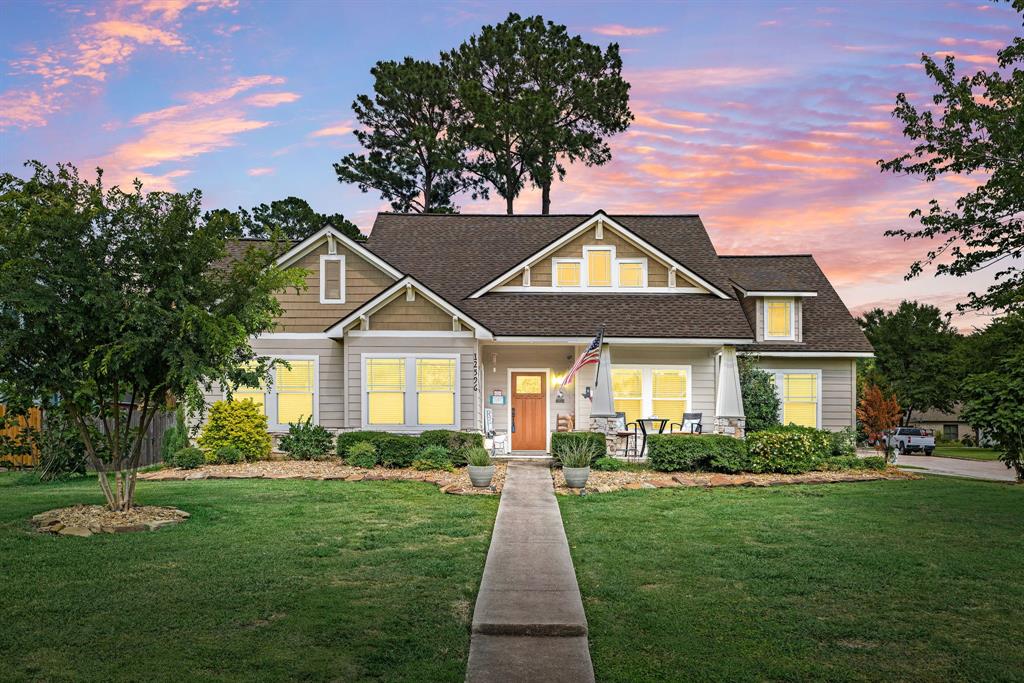
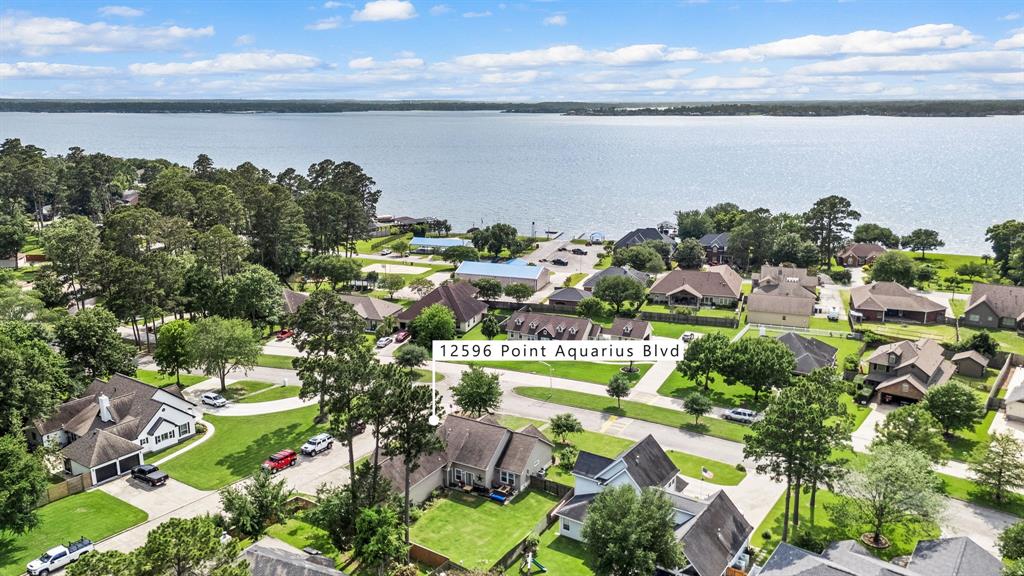
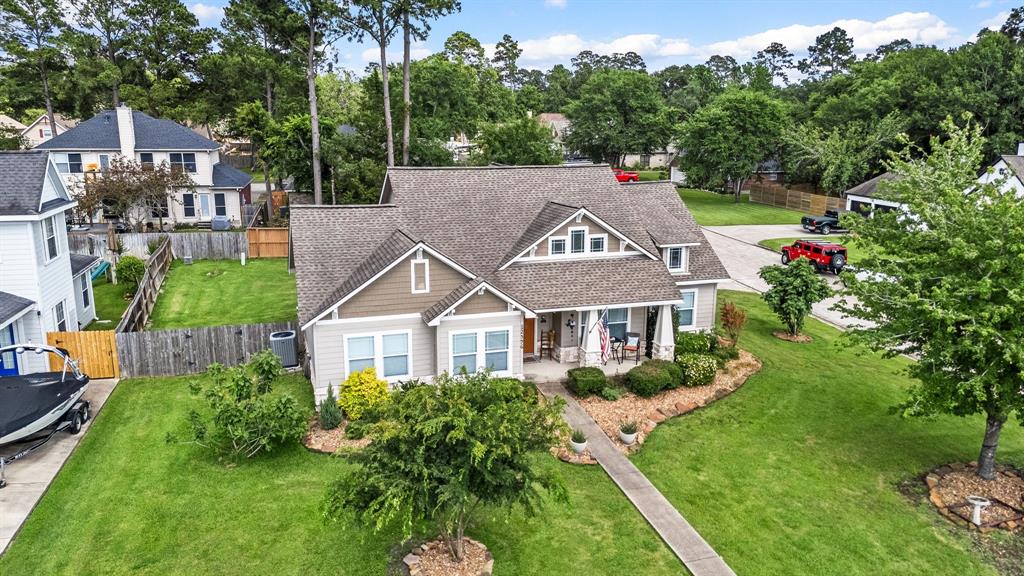
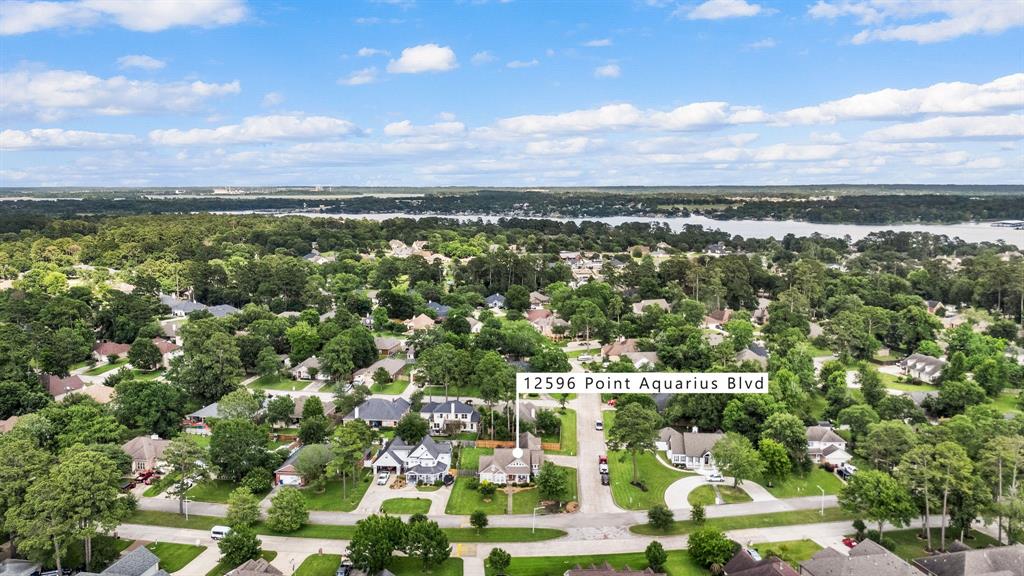
Gorgeous 1.5-story Craftsman on a premium corner lot in gated Point Aquarius w/ swift lake & docks access. Fully updated w/ whole-home air purifier, Trane CleanEffects system, CAT6 wiring, Ecobee smart HVAC, 2021 RUUD AC, PEX plumbing, water manifold w/ garage shutoff, high-efficiency tankless gas water heater, updated baths, new fence & fresh paint. Charming covered front porch opens to a bright, open layout w/ slate floors, high ceilings & real wood beams in entry & dining. Living room features a cozy fireplace & flows into an updated kitchen that shines w/ granite counters, breakfast bar & gas stainless appliances. Enjoy a private office space w/ built-in desk. Split plan offers 2 bedrooms w/ shared full bath, separate from the spacious owner's suite w/ updated bath. Upstairs w/ full bath & flex space - 4th bed, game/media room, gym & more. Enjoy the oversized fenced backyard, 3-car garage, & resort-style amenities: gated entry, marina, pool & tennis courts. This home has it all!
Virtual Tour
Property Features
Location Information
County
Montgomery
Geo Market Area
Lake Conroe Area
MLS Area
39
Subdivision
Point Aquarius
Latitude
30.425865
Directions
Take I-45 North from downtown Houston. Stay on I-45 N for approximately 50 miles. Take Exit 94 for FM 1097 toward Willis. Turn left onto FM 1097 W and continue for about 5.5 miles. Turn left onto Point Aquarius Blvd. Follow the road into the Point Aquarius gated community. The property is located at 12596 Point Aquarius Blvd on the right-hand side.
Longitude
-95.581778
Interior Features
Primary Bedroom on Main
Yes
Primary Bathroom Description
Primary Bath: Double Sinks, Primary Bath: Separate Shower, Primary Bath: Soaking Tub, Secondary Bath(s): Tub/Shower Combo, Vanity Area
Total Rooms
12
Has Fireplace
Yes
Room Descriptions
12x10 Primary Bath, 12x11 Bedroom, 12x11 Dining Room, 14x11 Bedroom, 14x12 Primary Bedroom, 14x8 Home Office/Study, 15x15 Living Room, 15x6 Utility, 19x12 Kitchen, 23x16 Game Room, 9x5 Bath, 9x9 Bedroom
Fireplace Description
Gas Connections, Gaslog Fireplace
Bedroom Description
En-Suite Bath, Primary Bed - 1st Floor, Walk-In Closet
Exterior Features
Style
Craftsman
Garage Spaces
3
Stories
1.5
Has a Pool
No
Is New Construction
No
Acre Range
0 Up To 1/4 Acre
Exterior
Back Yard, Back Yard Fenced
Lot Description
Corner, Subdivision Lot, Water View
Siding
Cement Board
Lot Size in Acres
0.25
Parking Description
Attached Garage
Lot Size in Sq. Ft.
10,950
Has Garage
Yes
Is One Story
No
School
School District
Willis
Middle School
ROBERT P. BRABHAM MIDDLE SCHOOL
Elementary School
W. LLOYD MEADOR ELEMENTARY SCHOOL
High School
WILLIS HIGH SCHOOL
Additional Information
Finance Available
Cash Sale, Conventional, FHA, VA
Year Built
2006
Property Type
SFR
Status
Active
Property SubType
Single-Family
Similar Listings
Mortgage Calculator
$2,101
per month
30 Year Fixed. 3.52% Interest Rate.
Principal + Interest
$1,621
Monthly Tax
$375
Monthly Insurance
$105
yrs
%
$
$
Based on a fully amortized fixed rate loan. Ask your agent for the tax rates in your area. Insurance estimate is based on an average cost, your final premium cost will be determined by the type of coverage you select. This program only provides an estimate.
Schools
Walk Score
Real Estate IDX Powered by iHomefinder