
14940 CONSTELLATION CIRCLE W, WILLIS, TX 77318
Homes for sale in Willis.
Homes for sale in 77318.
14940 Constellation Circle W
Willis, TX 77318
List Price$399,000

Listing #7380369
4
Bedrooms
3 full
Bathrooms
2,817
Square Feet
House
Type
About This Property
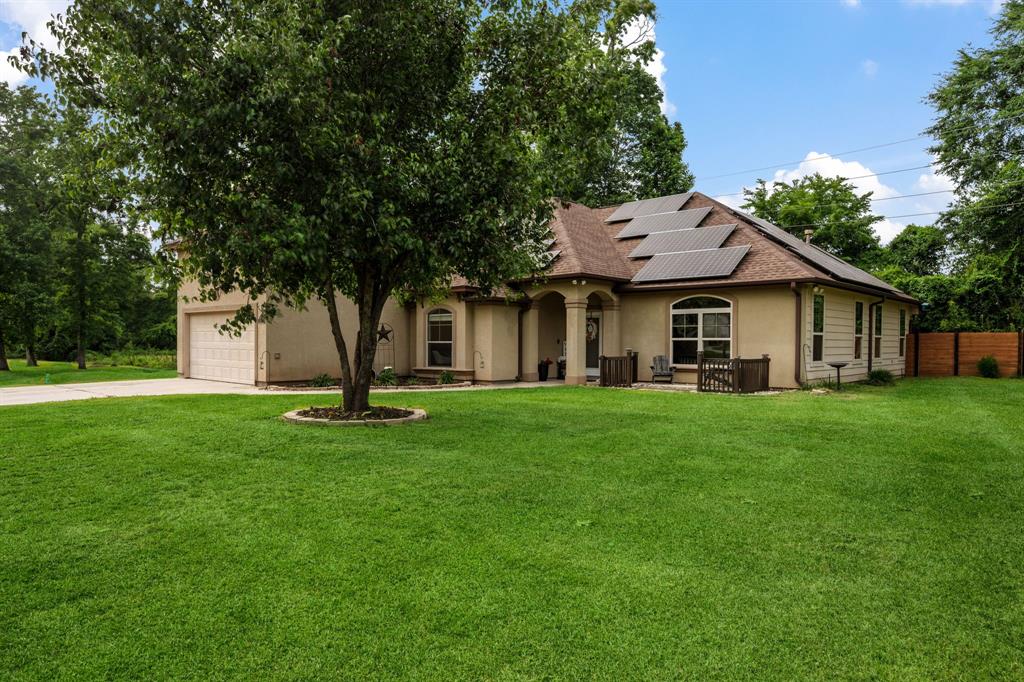
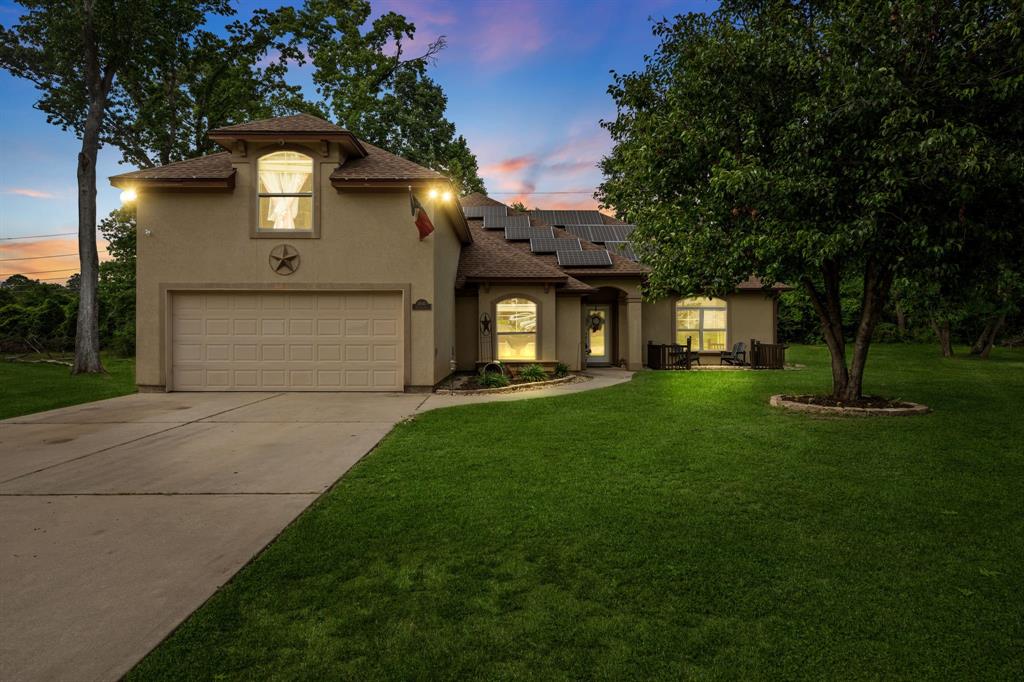
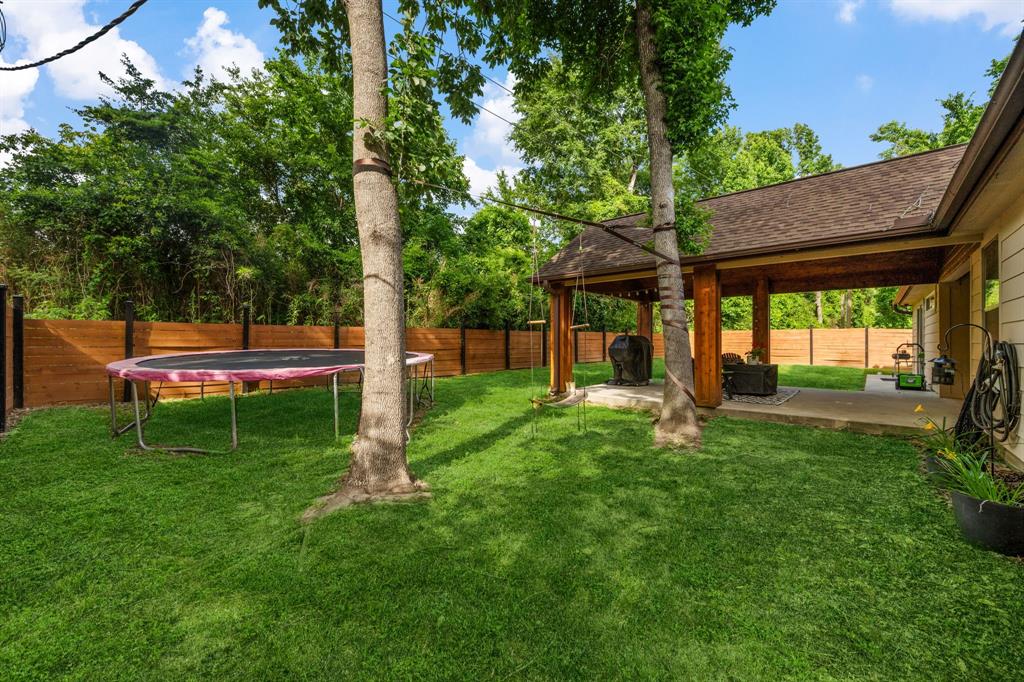
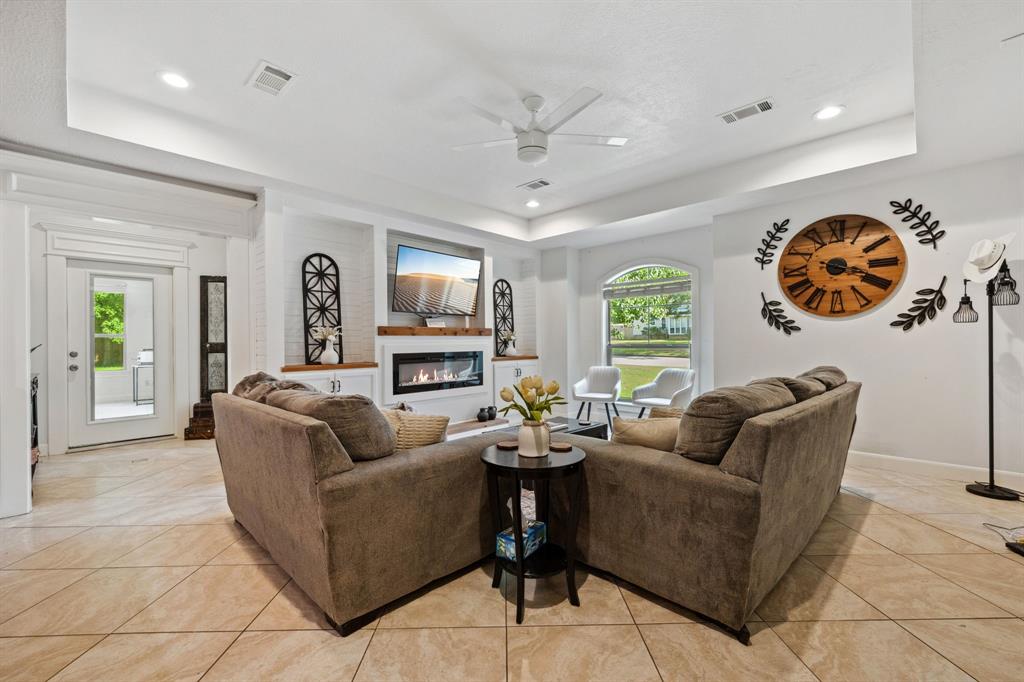
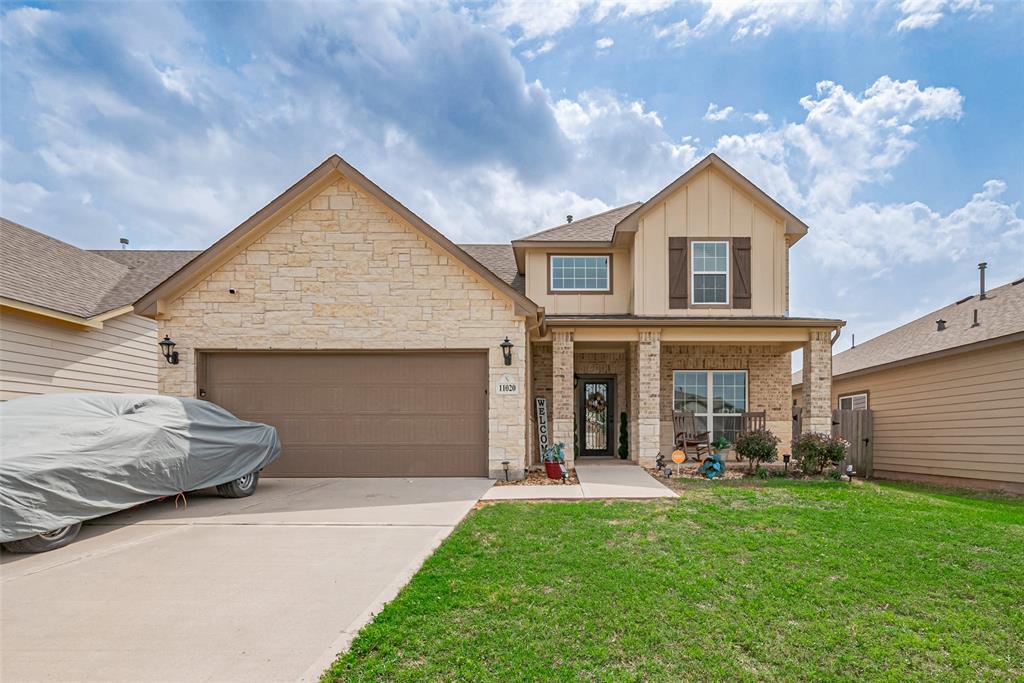
Welcome home to this Point Aquarius beauty - a unique multi-generational/next-gen floor plan featuring two distinct living areas under one roof! The main living space includes a downstairs primary bedroom with en-suite bath, full kitchen, living area, and additional bedroom downstairs. Upstairs features a large bedroom with an en-suite full bath - an awesome flex space to make your own. Accessible from the shared interior, it offers a second living area, kitchenette, and an additional primary bedroom with an en-suite bath, ideal for extended family, guests, or a next-gen setup. Enjoy outdoor living with a large covered back patio, perfect for entertaining. Located within walking distance to Lake Conroe, this home offers both versatility and convenience!
Property Features
Location Information
County
Montgomery
Geo Market Area
Lake Conroe Area
MLS Area
39
Subdivision
Point Aquarius 01
Latitude
30.434355
Directions
I-45 N, Take Exit 94 onto FM-1097, Turn Left on FM-1097 toward Bentwater Dr West, Turn Left onto Point Aquarius Blvd, Turn Right onto Constellation Cir E, Home is on the Right.
Longitude
-95.580319
Interior Features
Primary Bedroom on Main
Yes
Primary Bathroom Description
Disabled Access, Full Secondary Bathroom Down, Primary Bath: Double Sinks, Primary Bath: Separate Shower, Primary Bath: Shower Only, Secondary Bath(s): Double Sinks, Secondary Bath(s): Shower Only, Two Primary Baths
Total Rooms
8
Has Fireplace
Yes
Room Descriptions
10 x 10 Breakfast, 12 x 12 Primary Bedroom, 13 x 12 Living Room, 15 x 19 Guest w/Kitchen, 16 x 12 Primary Bedroom, 16 x 14 Bedroom, 9 x 10 Bedroom, 9 x 8 Kitchen
Fireplace Description
Freestanding
Bedroom Description
2 Primary Bedrooms, En-Suite Bath, Primary Bed - 1st Floor, Sitting Area, Walk-In Closet
Exterior Features
Style
Contemporary/Modern
Garage Spaces
2
Stories
2
Has a Pool
No
Is New Construction
No
Acre Range
1/4 Up to 1/2 Acre
Exterior
Back Yard Fenced, Controlled Subdivision Access, Covered Patio/Deck
Lot Description
Subdivision Lot
Siding
Stucco, Wood
Lot Size in Acres
0.274
Parking Description
Attached Garage
Lot Size in Sq. Ft.
11,922
Has Garage
Yes
Is One Story
No
School
School District
Willis
Middle School
ROBERT P. BRABHAM MIDDLE SCHOOL
Elementary School
W. LLOYD MEADOR ELEMENTARY SCHOOL
High School
WILLIS HIGH SCHOOL
Additional Information
Finance Available
Cash Sale, Conventional, FHA, USDA Loan, VA
Year Built
2008
Property Type
SFR
Status
Active
Property SubType
Single-Family
Mortgage Calculator
$1,862
per month
30 Year Fixed. 3.52% Interest Rate.
Principal + Interest
$1,437
Monthly Tax
$332
Monthly Insurance
$93
yrs
%
$
$
Based on a fully amortized fixed rate loan. Ask your agent for the tax rates in your area. Insurance estimate is based on an average cost, your final premium cost will be determined by the type of coverage you select. This program only provides an estimate.
Schools
Walk Score
Real Estate IDX Powered by iHomefinder