
12519 POTTSBORO, SAN ANTONIO, TX 78253
Homes for sale in San Antonio.
Homes for sale in 78253.
12519 Pottsboro
San Antonio, TX 78253
List Price$2,700Rental


Listing #1867419
4
Bedrooms
3 full
Bathrooms
2,540
Square Feet
Rental
Type
About This Property
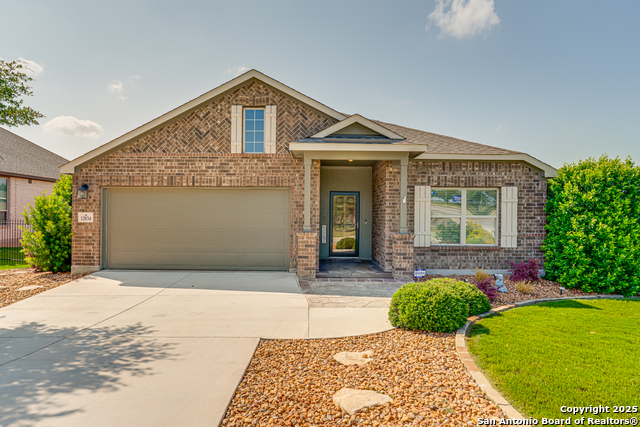
COMING SOON! GORGEOUS 4 Bedroom / 3 Bath Home w/ Community Park & Pool! 12519 Pottsboro is a first-time rental located in a new San Antonio subdivision, offering four bedrooms and three bathrooms all on a single level. The home features an open kitchen with stainless steel appliances, including a refrigerator, stove, oven, built-in microwave, and dishwasher. An island provides additional prep space, and a walk-in pantry helps keep everything organized. The layout connects the kitchen to the main living area, creating a spacious setting for daily activities. The primary bedroom includes a walk-in closet, garden tub, and a separate walk-in shower. Carpeted bedrooms add comfort, and ceiling fans along with central air and heat maintain a comfortable atmosphere throughout the home. A bonus room offers flexibility and can serve as a home office or additional living area. Washer and dryer connections are available, and the two-car garage adds convenience for parking and storage. This home is located in a neighborhood with access to a community pool and park, offering residents additional space to enjoy just minutes from the front door. The home's layout and features are designed for easy living in a growing part of the city.
Listing Courtesy of Amanda Desormeaux, Real Property Management Alamo (210) 787-3876
Property Features
Location Information
County
Bexar
Subdivision
WESTPOINTE EAST
MLS Area
0102
Interior Features
Room Dimensions
Dining: 8x10, Living: 16x12, Kitchen: 16x10, MasterBR: 18x12, BR2: 12x10, BR3: 10x10, BR4: 10x10
Heating
Central
Interior
One Living Area, Liv/Din Combo, Island Kitchen, Game Room, Open Floor Plan, Laundry Room
Heating Fuel
Electric
Master Bedroom Description
DownStairs, Walk-In Closet, Full Bath
Cooling
One Central
Master Bathroom Description
Garden Tub
Floors
Carpeting, Vinyl
Amenities
Pool, Playground, Other
Exterior Features
Style
One Story
Parking Description
Two Car Garage, Attached
Exterior
Patio Slab, Covered Patio, Privacy Fence
Pool Description
None
Water / Sewer
Water System, Sewer System
Lot Description
0.137
School
School District
Northside
Jr. High School
Dolph Briscoe
Elementary School
Cole
High School
William Brennan
Additional Information
Property Type
RNT
Fees Include
Ceiling Fans, Washer Connection, Dryer Connection, Microwave Oven, Stove/Range, Refrigerator, Dishwasher
Year Built
2023
Miscellaneous
As-Is
Status
Active
Similar Listings


Mortgage Calculator
$11
per month
30 Year Fixed. 3.52% Interest Rate.
Principal + Interest
$9
Monthly Tax
$2
Monthly Insurance
$0
yrs
%
$
$
Based on a fully amortized fixed rate loan. Ask your agent for the tax rates in your area. Insurance estimate is based on an average cost, your final premium cost will be determined by the type of coverage you select. This program only provides an estimate.
Schools
Walk Score
Real Estate IDX Powered by iHomefinder