
12514 WEALDSTONE DRIVE, TOMBALL, TX 77377
Homes for sale in Tomball.
Homes for sale in 77377.
12514 Wealdstone Drive
Tomball, TX 77377
List Price$340,000
Listing #89098553
3
Bedrooms
2 full
Bathrooms
2,098
Square Feet
House
Type
About This Property
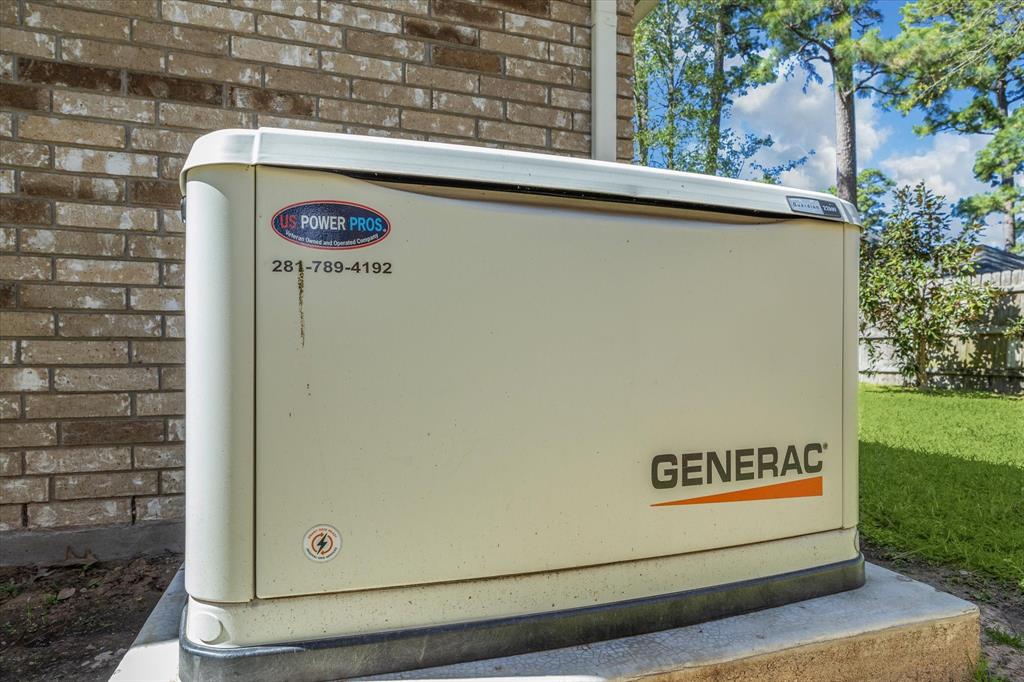
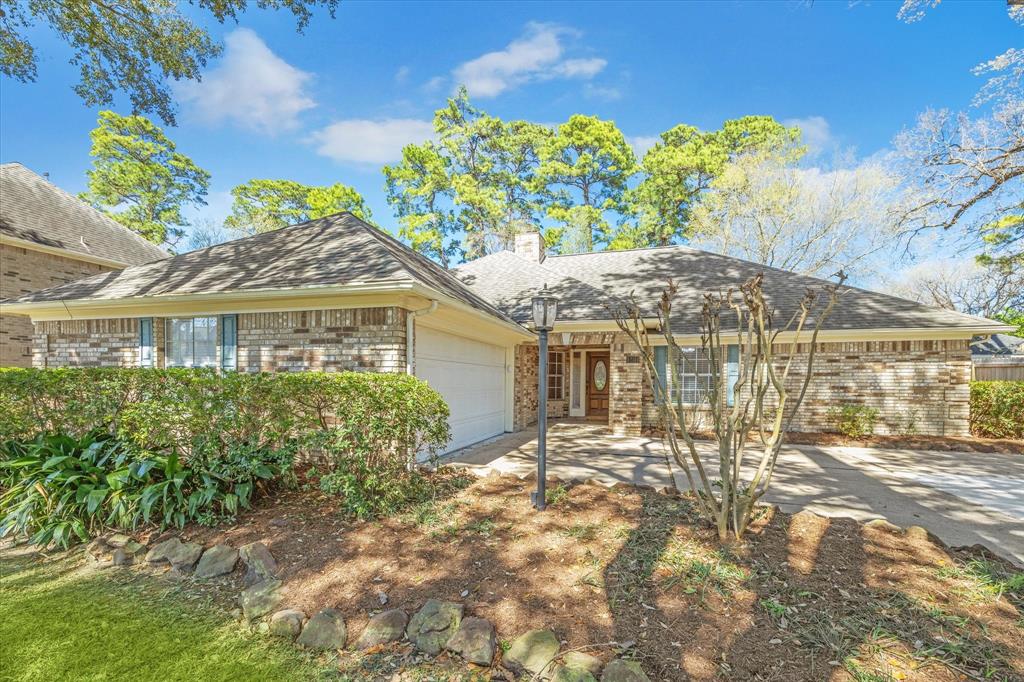
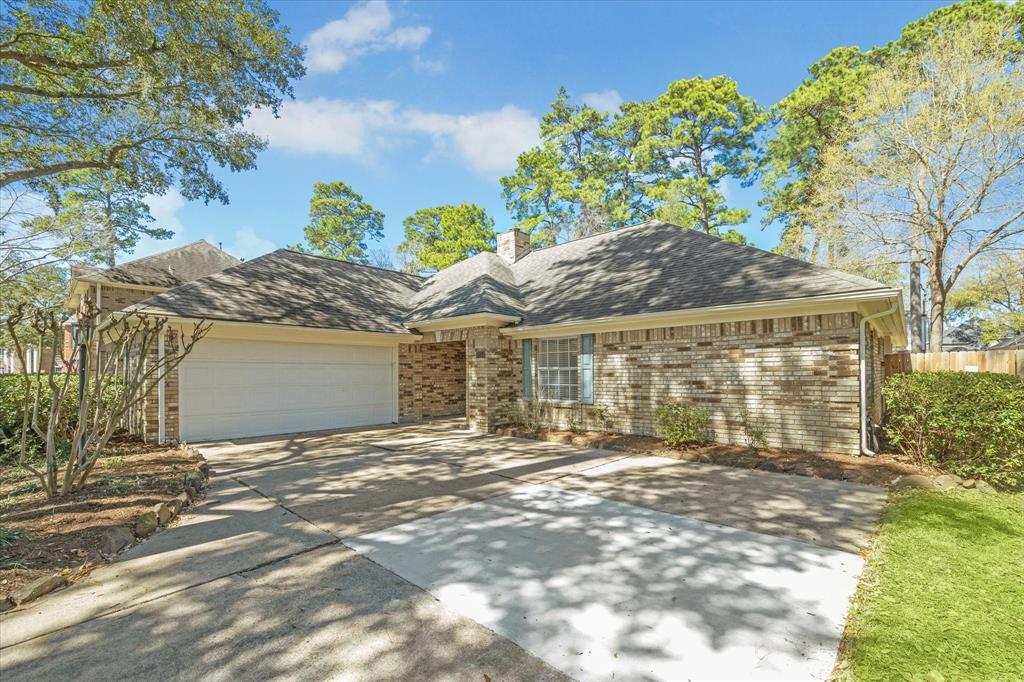
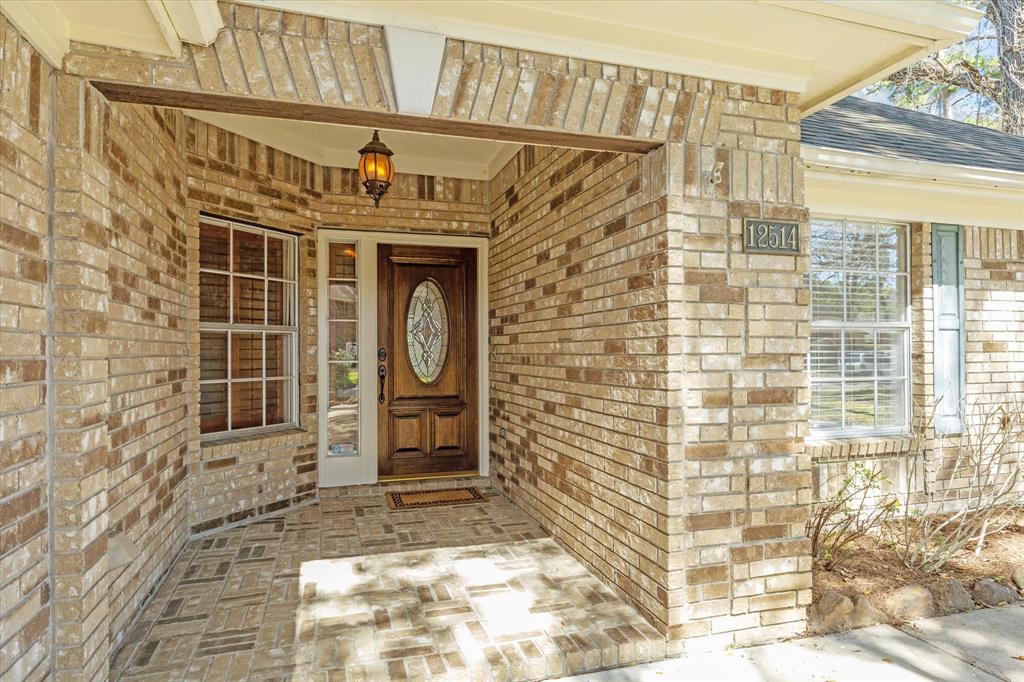
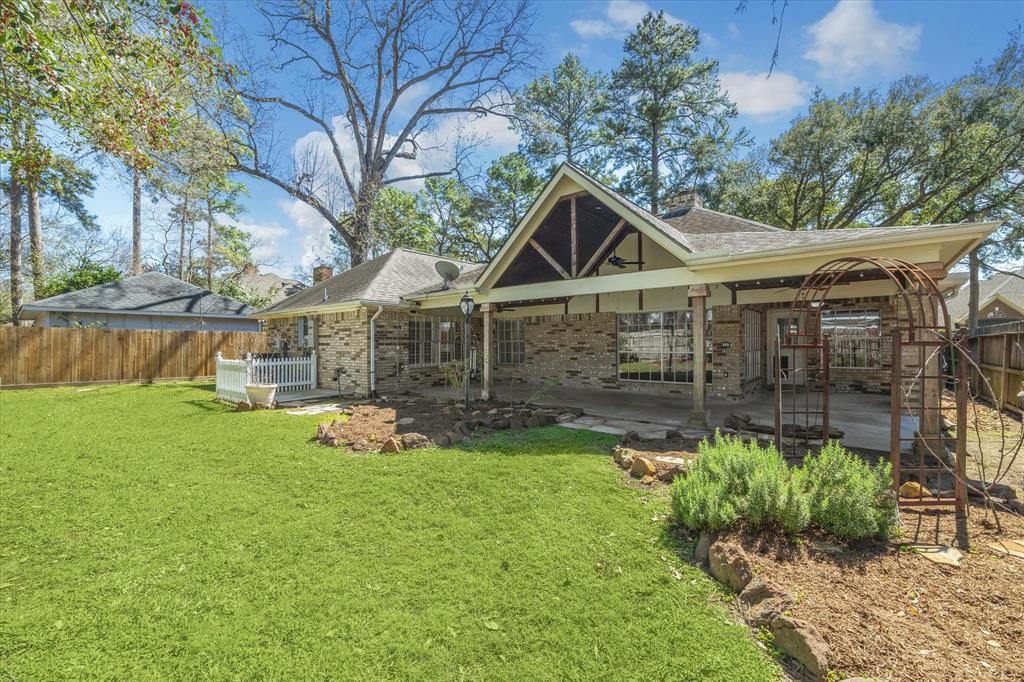
Charming 1-story in highly sought-after Lakewood Forest! Nestled in a mature neighborhood and zoned to top-rated Tomball ISD, this move-in ready home offers fresh interior paint, newly painted cabinetry throughout, wood and wood-look tile flooring, and new carpet in all bedrooms. Soaring ceilings and an open layout create a bright, inviting living space, while the versatile study can serve as a home office, hobby room, workout space, or even a quiet retreat. The kitchen features granite counters, ample cabinetry, and generous prep space. The spacious primary suite includes a private bath. Outside, enjoy the amazing covered patio and lush backyard--ideal for entertaining or relaxing. Bonus: a recently installed whole-home Generac generator provides year-round peace of mind. See the "Info & Updates" for a full list of improvements and major system ages.Don't miss this gem--schedule your showing today!
Property Features
Location Information
County
Harris
Longitude
-95.615097
LegalSubdivision
LAKEWOOD FOREST
Geo Market Area
Tomball South/Lakewood
MLS Area
10
Subdivision
Lakewood Forest Sec 14
Latitude
30.003080
Directions
If coming from 249/1960 area, Take TX-249 N, exit Louetta Rd. Turn left on Louetta Rd. Drive appx 2.1 miles, then take a right onto N Eldridge Pkwy. Drive appx left .4 mile, then turn left onto Wealdstone Dr. Home will be near the end of Wealdstone on the right side.
Interior Features
Total Rooms
9
Primary Bathroom Description
Primary Bath: Double Sinks, Primary Bath: Separate Shower, Secondary Bath(s): Double Sinks, Secondary Bath(s): Tub/Shower Combo
Room Descriptions
10'1" x 6'2" Utility, 10'11" x 11'10" Bedroom, 11'3" x 12' Bedroom, 12'5" x 22'2" Primary Bedroom, 12'7" x 10'8" Dining Room, 15'5" x 10'8" Home Office/Study, 15'7" x 11'9" Kitchen, 18' 2" x 18'11" Living Room, 9'3" x 9'4" Breakfast
Has Fireplace
Yes
Bedroom Description
All Bedrooms Down
Fireplace Description
Gas Connections, Gaslog Fireplace, Wood Burning Fireplace
Exterior Features
Style
Traditional
Garage Spaces
2
Stories
1
Has a Pool
No
Is New Construction
No
Acre Range
0 Up To 1/4 Acre
Exterior
Back Yard Fenced, Covered Patio/Deck, Exterior Gas Connection, Porch, Private Driveway, Sprinkler System
Lot Description
Subdivision Lot
Siding
Brick
Lot Size in Acres
0.193
Parking Description
Attached Garage
Lot Size in Sq. Ft.
8,400
Has Garage
Yes
Is One Story
Yes
School
School District
Tomball
Middle School
WILLOW WOOD JUNIOR HIGH SCHOOL
Elementary School
LAKEWOOD ELEMENTARY SCHOOL (TOMBALL)
High School
TOMBALL MEMORIAL H S
Additional Information
Finance Available
Cash Sale, Conventional, FHA, VA
Year Built
1989
Property Type
SFR
Status
Option Pending
Property SubType
Single-Family
Similar Listings
Mortgage Calculator
$1,587
per month
30 Year Fixed. 3.52% Interest Rate.
Principal + Interest
$1,225
Monthly Tax
$283
Monthly Insurance
$79
yrs
%
$
$
Based on a fully amortized fixed rate loan. Ask your agent for the tax rates in your area. Insurance estimate is based on an average cost, your final premium cost will be determined by the type of coverage you select. This program only provides an estimate.
Schools
Walk Score
Real Estate IDX Powered by iHomefinder