
1250 PAUL QUINN STREET, HOUSTON, TX 77091
Homes for sale in Houston.
Homes for sale in 77091.
1250 Paul Quinn Street
Houston, TX 77091
List Price$600,000
Listing #93536741
3
Bedrooms
2 full, 1 partial
Bathrooms
2,667
Square Feet
House
Type
About This Property
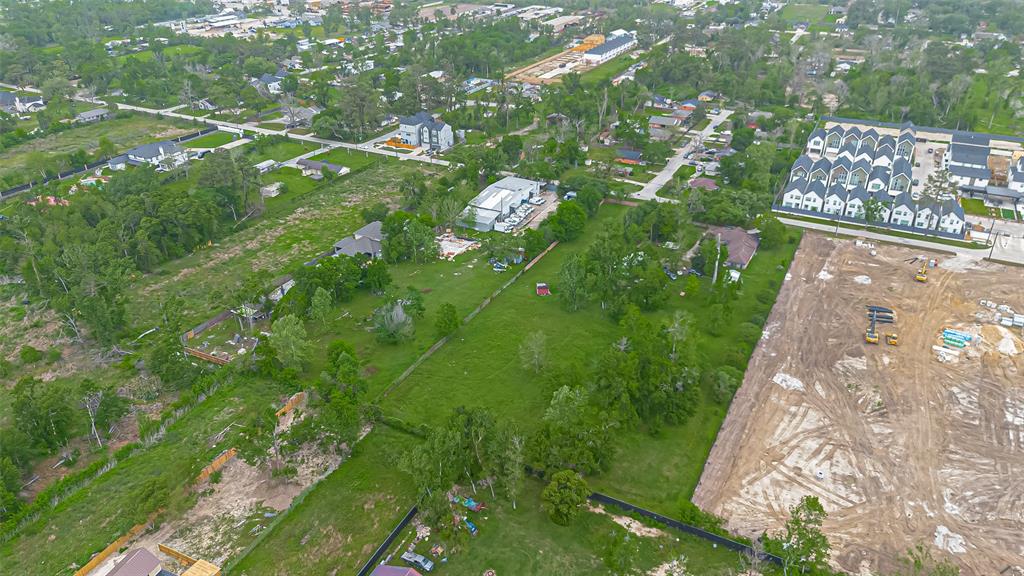




Welcome to 1250 Paul Quinn in Highland Heights! This custom home sits on a large, private, *unrestricted* lot, complete with an automatic gate and recently constructed fences. This is a chance to be near your favorite inner-loop destinations while keeping the large, private space feeling of being in a rural setting. Highland Heights is experiencing a rapid redevelopment cycle! 3 bedrooms, 2.5 bathrooms, 3 car tandem garage, very thoughtful upgrades, room for a lovely fire pit and entertaining space, tall ceilings, great natural light, polished concrete floors, secret room entrances, enhanced security and storm-readiness features including a whole home generator, and more. We would love to have you come experience all this property has to offer; schedule your private tour today!
Property Features
Location Information
County
Harris
Geo Market Area
Northwest Houston
MLS Area
9
Subdivision
Highland Heights Annex
Latitude
29.848849
Directions
From Pinemont, travel N on Ella. Ella becomes Wheatley; W on Paul Quinn. Home will be on your right. GATED ENTRANCE.
Longitude
-95.431630
Interior Features
Primary Bedroom on Main
Yes
Primary Bathroom Description
Half Bath, Primary Bath: Separate Shower, Primary Bath: Soaking Tub
Total Rooms
10
1/2 Baths
1
Room Descriptions
Bath, Utility, 10x9 Exterior Porch/Balcony, 11x11 Bedroom, 11x11 Bedroom, 12x10 Primary Bath, 12x15 Primary Bedroom, 17x20 Game Room, 18x9 Kitchen, Stackable Utility
Has Fireplace
No
Bedroom Description
En-Suite Bath, Primary Bed - 1st Floor, Walk-In Closet
Exterior Features
Style
Contemporary/Modern
Garage Spaces
3
Stories
2
Has a Pool
No
Is New Construction
No
Acre Range
1/2 Up to 1 Acre
Exterior
Back Green Space, Back Yard, Back Yard Fenced, Balcony, Exterior Gas Connection, Fully Fenced, Porch, Private Driveway, Rooftop Deck
Lot Description
Other, Subdivision Lot
Siding
Cement Board, Stucco
Lot Size in Acres
0.446
Parking Description
Attached Garage, Oversized Garage, Tandem
Lot Size in Sq. Ft.
19,416
Has Garage
Yes
Is One Story
No
School
School District
Houston
Middle School
WILLIAMS MIDDLE SCHOOL
Elementary School
HIGHLAND HEIGHTS ELEMENTARY SCHOOL
High School
WALTRIP HIGH SCHOOL
Additional Information
Finance Available
Cash Sale, Conventional, FHA, VA
Year Built
2017
Property Type
SFR
Status
Active
Property SubType
Single-Family
Similar Listings
Mortgage Calculator
$2,802
per month
30 Year Fixed. 3.52% Interest Rate.
Principal + Interest
$2,162
Monthly Tax
$500
Monthly Insurance
$140
yrs
%
$
$
Based on a fully amortized fixed rate loan. Ask your agent for the tax rates in your area. Insurance estimate is based on an average cost, your final premium cost will be determined by the type of coverage you select. This program only provides an estimate.
Schools
Walk Score
Real Estate IDX Powered by iHomefinder