
5511 OAK TRAIL LANE, HOUSTON, TX 77091
Homes for sale in Houston.
Homes for sale in 77091.
5511 Oak Trail Lane
Houston, TX 77091
List Price$614,900
Listing #96774606
4
Bedrooms
2 full, 1 partial
Bathrooms
2,605
Square Feet
House
Type
About This Property
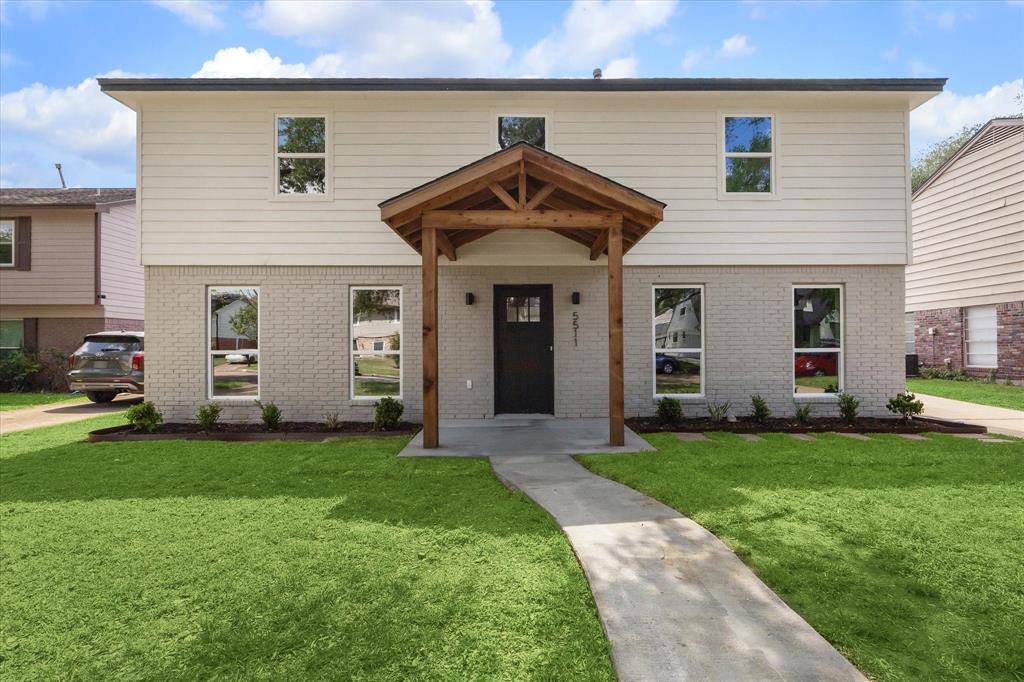
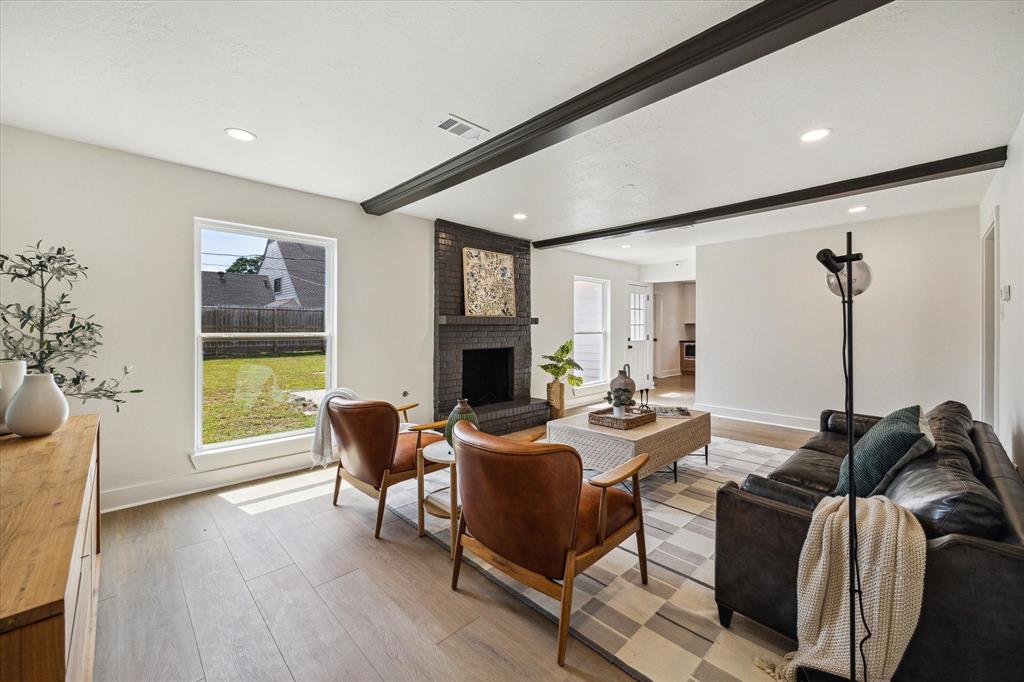
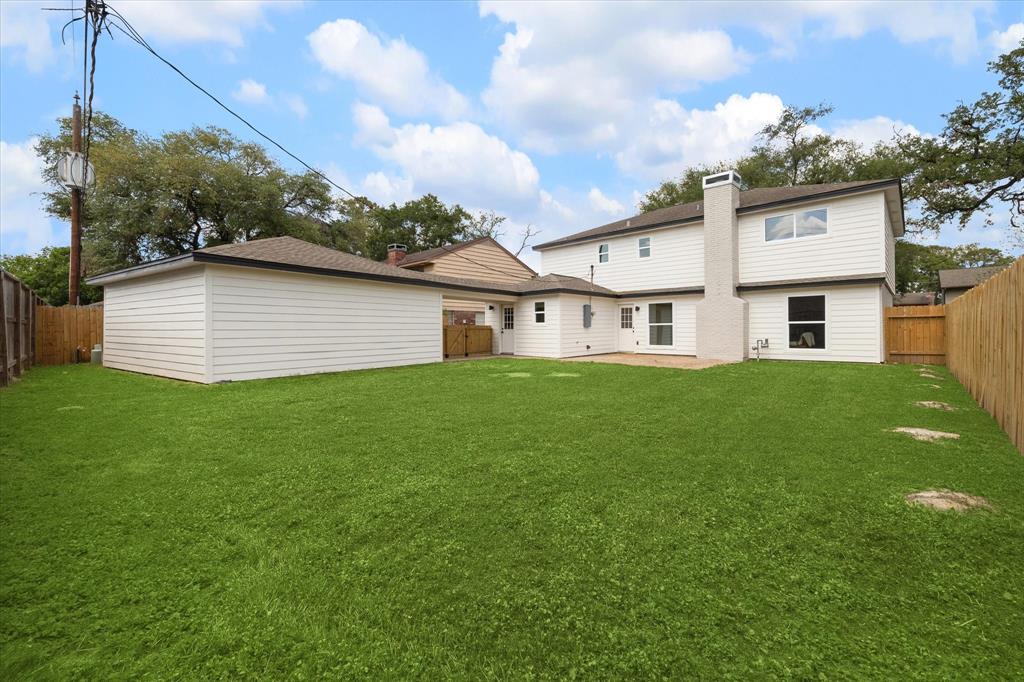

Welcome to a home that radiates style and energy! This stunning two-story gem boasts a sun-drenched living space that flows into a sleek, modern kitchen designed for both everyday living and show-stopping entertaining. The spacious layout includes an oversized den and an exquisite primary suite that feels like a personal sanctuary, complete with a spa-inspired bathroom. Step outside to your patio--perfect for lively gatherings or peaceful evenings under the stars. Every detail of this home was crafted for comfort, elegance, and a touch of drama. Get ready to fall in love the moment you walk in! Schedule a showing today!
Property Features
Location Information
County
Harris
Geo Market Area
Northwest Houston
MLS Area
9
Subdivision
Candlelight Oaks Sec 02 R/P
Latitude
29.846548
Directions
From US290, Go North on Mangum, Turn Left onto W. Tidwell, Turn Left onto Bolivia, Turn Right onto Fallen Oaks, Turn Left onto Oak Trail
Longitude
-95.469283
Interior Features
Total Rooms
9
1/2 Baths
1
Room Descriptions
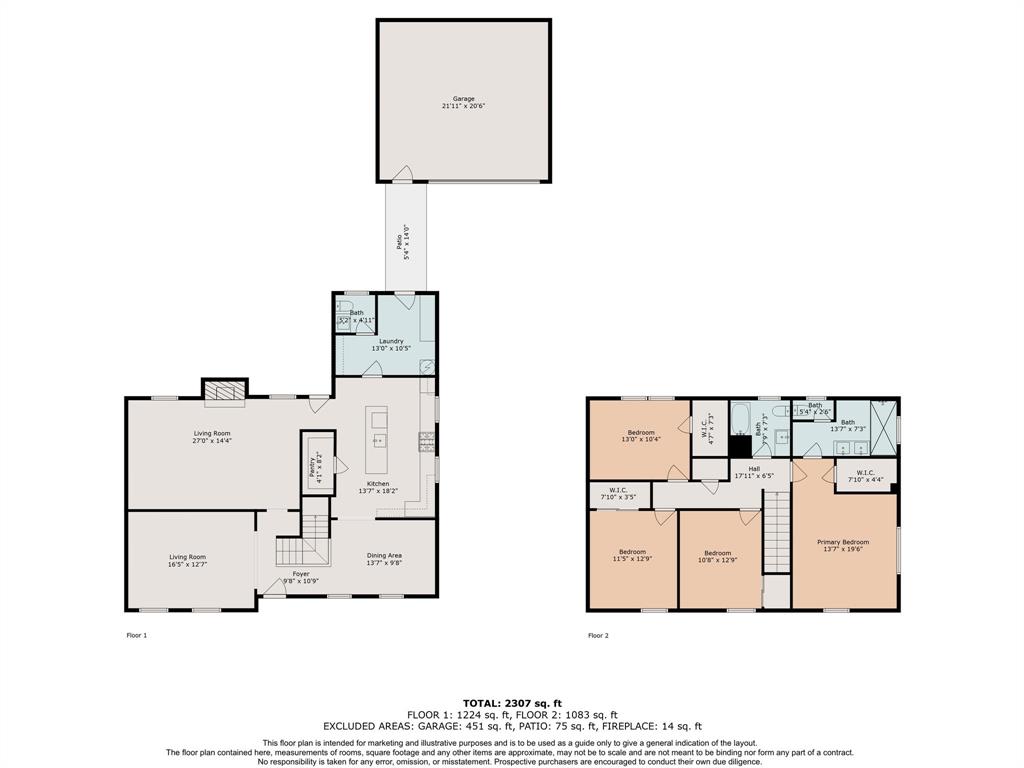
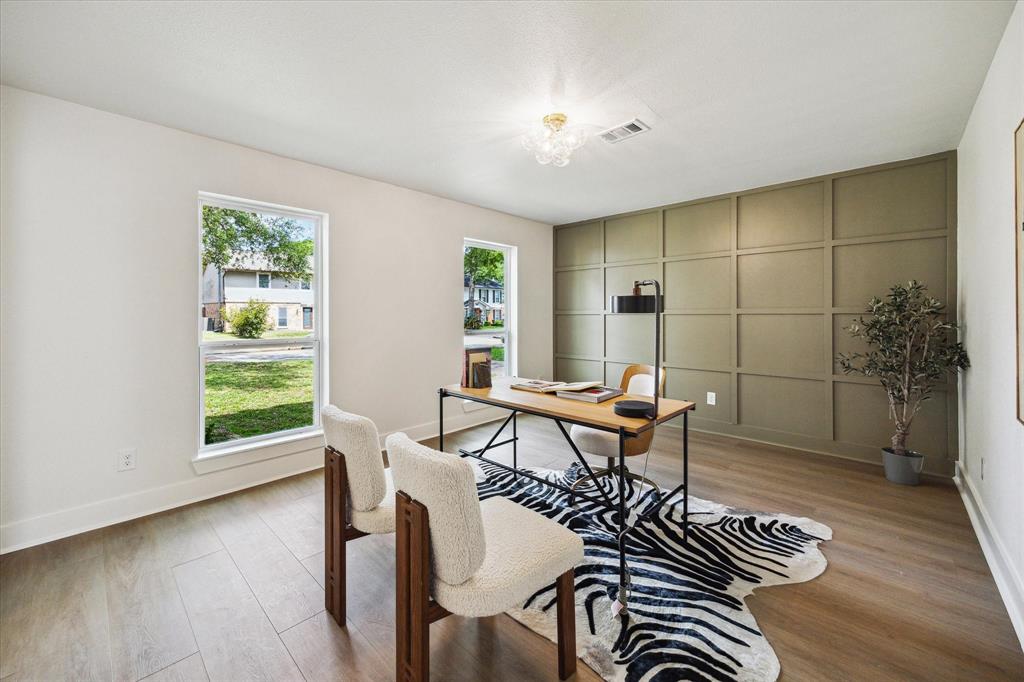
10'8" x 12'9" Bedroom, 11'5" x 12'9" Bedroom, 13'0" x 10'4" Bedroom, 13'0" x 10'5" Utility, 13'7" x 18'2" Kitchen, 13'7" x 19'6" Primary Bedroom, 13'7" x 9'8" Dining Room, 16'5" x 12'7" Den, 27'0" x 14'4" Living Room
Has Fireplace
Yes
Bedroom Description
All Bedrooms Up, En-Suite Bath, Walk-In Closet
Fireplace Description
Gaslog Fireplace
Primary Bathroom Description
Half Bath, Primary Bath: Double Sinks, Primary Bath: Shower Only, Secondary Bath(s): Tub/Shower Combo, Vanity Area
Exterior Features
Style
Contemporary/Modern, Craftsman
Garage Spaces
2
Stories
2
Has a Pool
No
Is New Construction
No
Acre Range
0 Up To 1/4 Acre
Exterior
Back Yard Fenced, Covered Patio/Deck, Private Driveway
Lot Description
Subdivision Lot
Siding
Brick, Vinyl
Lot Size in Acres
0.167
Parking Description
Detached Garage
Lot Size in Sq. Ft.
7,260
Has Garage
Yes
Is One Story
No
School
School District
Houston
Middle School
CLIFTON MIDDLE SCHOOL (HOUSTON)
Elementary School
SMITH ELEMENTARY SCHOOL (HOUSTON)
High School
SCARBOROUGH HIGH SCHOOL
Additional Information
Finance Available
Cash Sale, Conventional, FHA, Seller May Contribute to Buyer's Closing Costs, VA
Year Built
1969
Property Type
SFR
Status
Active
Property SubType
Single-Family
Similar Listings
Mortgage Calculator
$2,870
per month
30 Year Fixed. 3.52% Interest Rate.
Principal + Interest
$2,215
Monthly Tax
$512
Monthly Insurance
$143
yrs
%
$
$
Based on a fully amortized fixed rate loan. Ask your agent for the tax rates in your area. Insurance estimate is based on an average cost, your final premium cost will be determined by the type of coverage you select. This program only provides an estimate.
Schools
Walk Score
Real Estate IDX Powered by iHomefinder