
1249 HIDE A WAY LANE WEST, HIDEAWAY, TX 75771
Homes for sale in Hideaway.
Homes for sale in 75771.
List Price$795,000
1249 Hide A Way Lane West
Hideaway, TX 75771


Listing #26004820
3
Bedrooms
3 full, 1 partial
Bathrooms
2,499
Square Feet
House
Type
About This Property
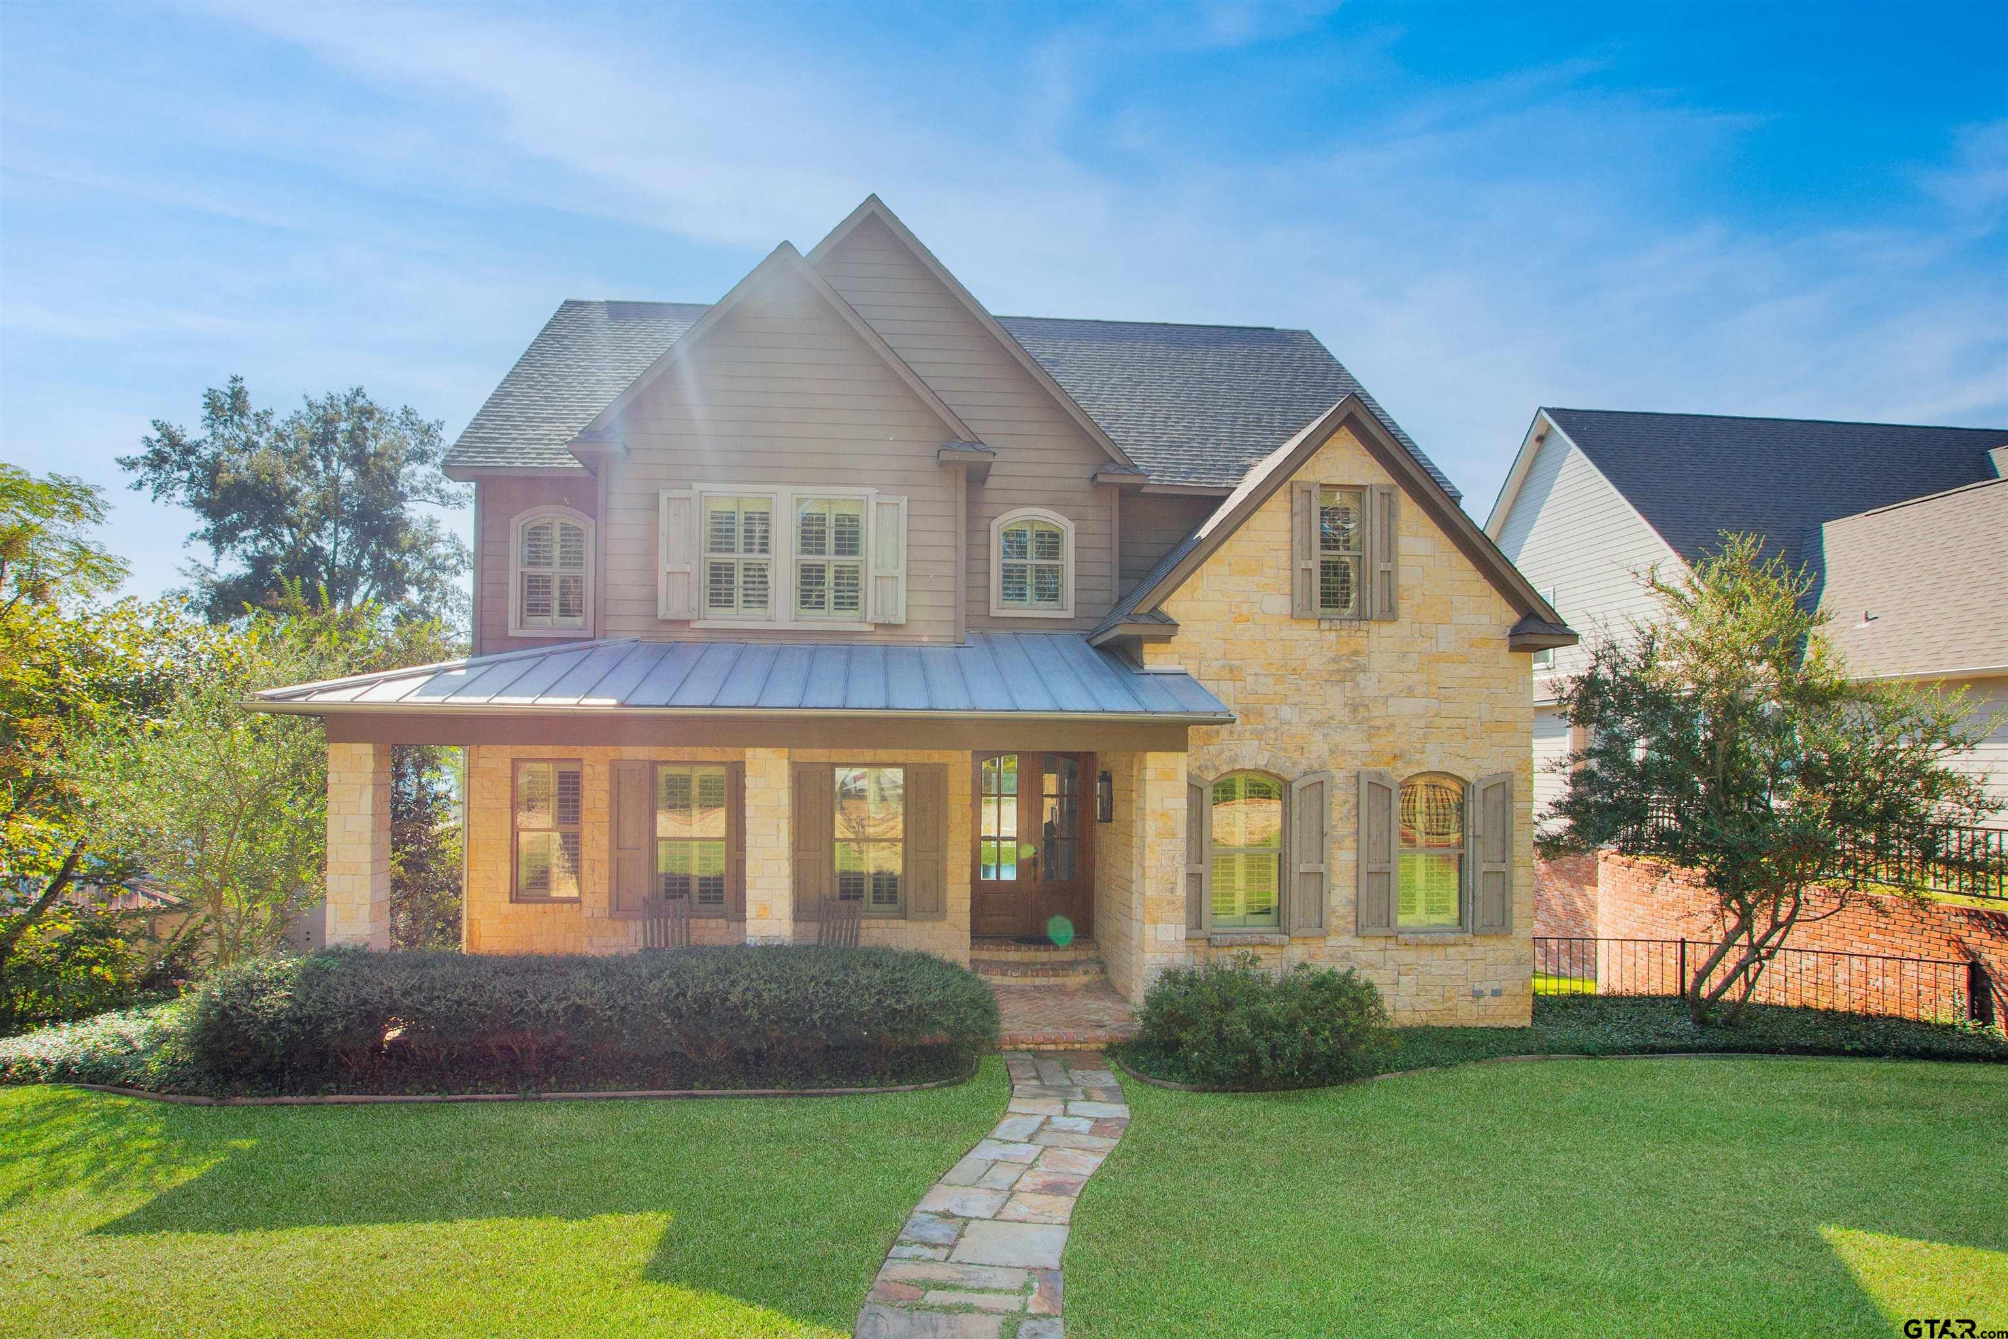
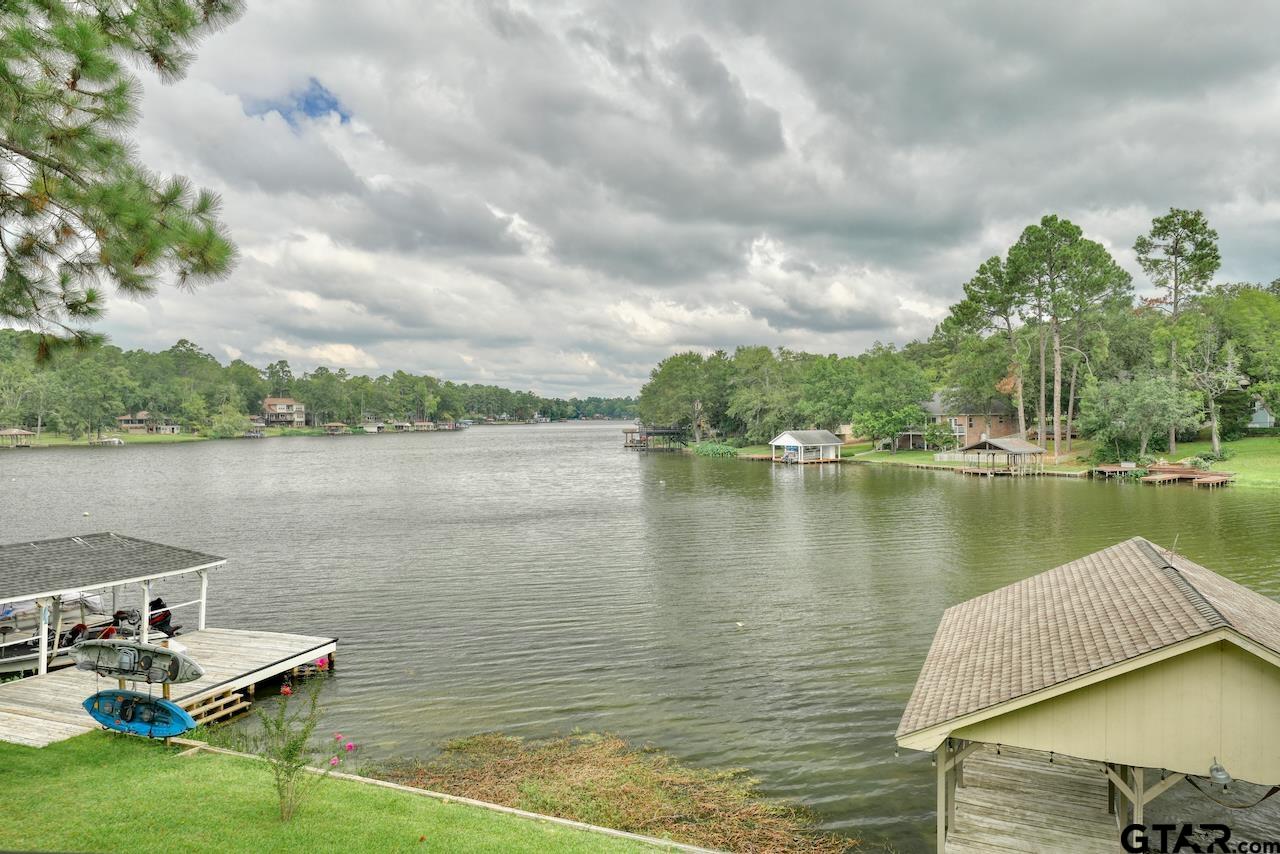
Beautiful home on the middle lake in Hide A Way Lake on level lot with primary suite on the main level. This 3 bedroom builders home boasts an open concept with all the details from custom molding to floor plugs to upgraded lighting fixtures. You're sure to love the wall of windows overlooking the lake, the vaulted ceilings & ustin stone fireplace in this impressive living room. The kitchen is truly the heart of this home with a matching stone breakfast bar, large dining space, center island, double ovens & tons of counter space. Located just off the living area, the primary suite features a sitting area, walk in closet & ensuite bath with jetted tub, dual vanities & walk in shower. Upstairs you will find 2 guest rooms with ensuite baths & a landing area large enough for a reading nook or office space. Step outside & enjoy the large vaulted patio with fans, stamped concrete floor, recessed lighting & an extended grill space. Follow the gentle path down to the boat dock with storage closet & lounging deck. Even the garage in this home has perks with 3 entry doors & motion sensing lighting. Solidly built home many subtle features to discover. Lush, low maintenance landscaping, & level lot are just a few of the bonuses of this location on the southern end of the middle lake with ample parking, close access to front gate, golf course, club houses & a prime viewing spot for fireworks on the 4th of July. Come see for yourself all that Hide A Way Lake has to offer; 27 holes of golf, 3 lakes, pools, parks, 24 hr gated security, dining & more.
Property Features
Location Information
County
Smith
Directions
MUST SHOW REAL ESTATE LICENSE AT FRONT GATE. From Front gate of Hideaway proceed about 1 mile and turn left on Hide A Way Lane West. At the bottom of the hill, the home will be the 3rd on the right.
Subdivision
Hide A Way Lake
Interior Features
Rooms
Family Room, Utility Room
Heating
Central/Electric, Zoned, Fireplace
Interior
Wet Bar, Ceiling Fan, Cable TV Available, Blinds, Plantation Shutters, Vaulted Ceilings, Washer Hookup, Electric Dryer Hookup
Cooling
Central Electric, Zoned-2, Ceiling Fan(s)
Full Baths
3
Floors
Carpet, Wood, Tile
1/2 Baths
1
Water Heater
Standard-Electric
Dining Room Description
Kitchen/Eating Combo, Breakfast Bar
Appliances
Dishwasher, Disposal, Microwave, Trash Compactor, Pantry, Refrigerator, Double Oven, Cooktop-Electric, Island
Fireplace Description
One Wood Burning, Gas Starter, Stone
Exterior Features
Style
Traditional
Driveway
Concrete
Stories
2 Stories
Fencing
Chain Link Fence, Dog Run/Kennel
Construction
Brick and Stone
Pool / Spa
None
Exterior
Pier & Deck, Patio Covered, Sprinkler System, Security Lighting, Gutter(s), Porch, Landscape Lighting
Other Structures
Boat House
Foundation
Slab
Lot Description
Water/Lakefront, Subdivision Lot, Rectangular
Roof
Composition
Garage / Carport
Door w/Opener w/Controls, Front Entry
Septic or Sewer
Aerobic Septic Sys
Street Utilities
Paved, Overhead Utilities
Water
Community
Lake Name
Hide-A-Way Lake
Garage Spaces
2
Has Waterfront
Yes
School
Elementary School
Lindale
High School
Lindale
Middle School
Lindale
Additional Information
Property Type
SFR
Tax Year
2025
Property SubType
Single Family Detached
Common Area Features
Common Areas, Tennis Courts, Community Pool, Golf, Fishing, Security - Gated, Dining - Country Club, Boat Ramp, Boat Dock - Slip, RV Parking, Other, Playground
Year Built
2005
Documents Available
Survey Plat
Status
Active
Square Feet Source
SCAD
Taxes
11237.44
Similar Listings


Mortgage Calculator
$3,711
per month
30 Year Fixed. 3.52% Interest Rate.
Principal + Interest
$2,864
Monthly Tax
$662
Monthly Insurance
$185
yrs
%
$
$
Based on a fully amortized fixed rate loan. Ask your agent for the tax rates in your area. Insurance estimate is based on an average cost, your final premium cost will be determined by the type of coverage you select. This program only provides an estimate.
Schools
Walk Score
Listing Courtesy of Jerri Johnson, RE/MAX Integrity

© 2026 Greater Tyler Association of REALTORS®. All rights reserved.
© 2026 Greater Tyler Association of REALTORS®. All rights reserved.
The data relating to real estate for sale on this website comes in part from the Internet Data Exchange (IDX) of the Greater Tyler Association of REALTORS® Multiple Listing Service. IDX information is provided exclusively for consumers? personal, non-commercial use, that it may not be used for any purpose other than to identify prospective properties consumers may be interested in purchasing, and that data is deemed reliable but is not guaranteed accurate by the MLS. The MLS may, at its discretion, require use of other disclaimers as necessary to protect Participants and/or the MLS from liability.
GTAR data last updated at May 31, 2026, 6:25 PM CT
Real Estate IDX Powered by iHomefinder