
1247 AVERY RANCH DR, NEW BRAUNFELS, TX 78130
Homes for sale in New Braunfels.
Homes for sale in 78130.
List Price$299,500
1247 Avery Ranch Dr
New Braunfels, TX 78130

Listing #1993933
About This Property
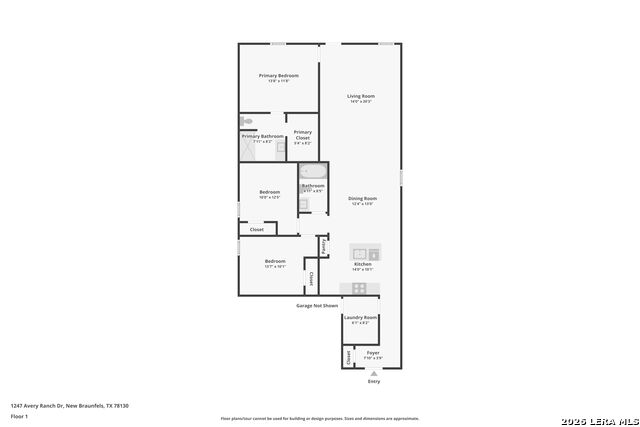
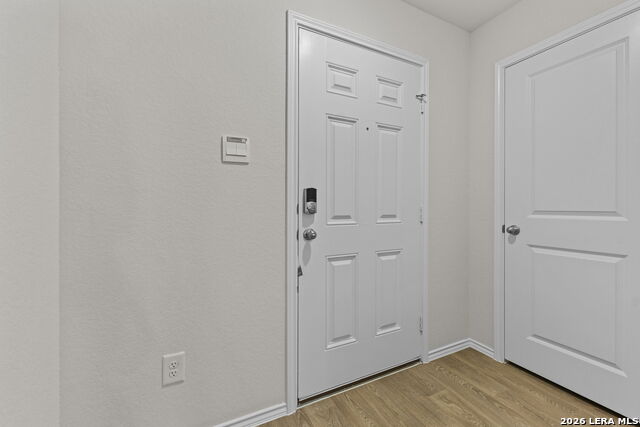
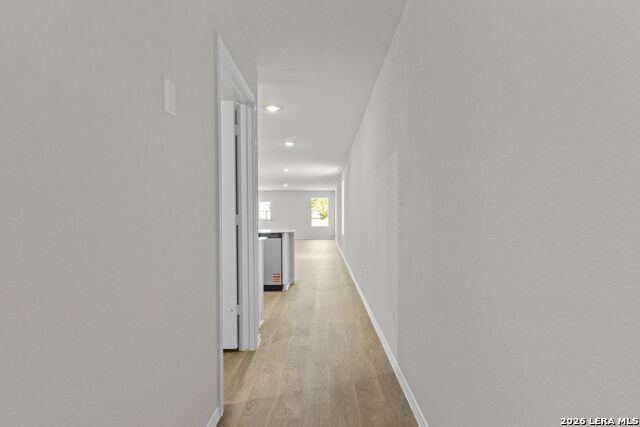
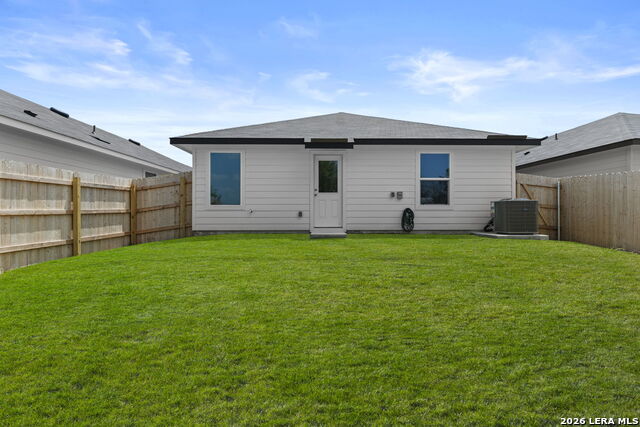
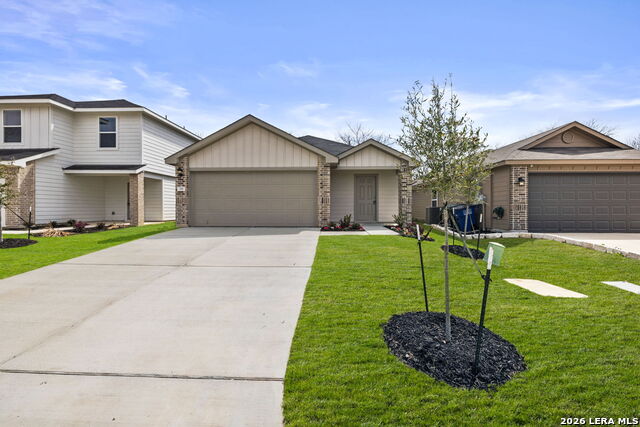
5% lender incentive offered with the use of the seller's in-house lender. Incentive may be used towards buyer closing costs and/or rate buy-down, subject to lender approval and buyer qualification. Welcome to the Caprock floorplan in Spring Valley, a thoughtfully designed one-story home offering 1,434 square feet of comfortable living space with 3 bedrooms, 2 bathrooms, and a 2-car garage. This functional layout provides the perfect balance of open-concept living and private bedroom spaces, making it ideal for first-time buyers, growing families, or those looking to downsize without sacrificing comfort. The heart of the home features an open kitchen, dining, and living area designed for everyday living and entertaining. The kitchen offers solid surface countertops, stainless steel appliances, gas cooking, ample cabinet space, and a center island perfect for meal preparation and casual dining. The adjoining living area provides a welcoming space for gathering with family and friends. The private primary suite is tucked away from the secondary bedrooms and includes an en-suite bath with a walk-in shower, single vanity, and a spacious walk-in closet. Two additional bedrooms and a full secondary bathroom offer flexibility for family members, guests, or a home office. Additional features include a dedicated utility room, privacy fence, double-pane windows, energy-efficient construction, and D.R. Horton's America's Smart Home package featuring smart home technology, a video doorbell, smart lock, thermostat, and home hub. The home also includes professionally designed landscaping and quality finishes throughout. Located in the Spring Valley community of New Braunfels, residents enjoy convenient access to I-35, shopping, dining, entertainment, and top-rated Comal ISD schools. With its functional layout, modern features, and exceptional value, the Caprock floorplan offers everything needed for comfortable Texas living.
Listing Courtesy of Christopher Marti, Marti Realty Group (210) 660-1098
Property Features
Location Information
County
Guadalupe
MLS Area
2707
Neighborhood Amenities
Other - See Remarks
Subdivision
SPRING VALLEY
Interior Features
Room Dimensions
Dining: 13x13, Living: 14x21, Kitchen: 15x10, MasterBR: 14x13, BR2: 10x13, BR3: 14x10
Fireplace Description
Not Applicable
Interior
One Living Area, Open Floor Plan, All Bedrooms Downstairs, Laundry Main Level, Laundry Room, Walk in Closets, Attic - Partially Floored, Attic - Pull Down Stairs
Heating
Central
Master Bedroom Description
DownStairs, Walk-In Closet, Full Bath
Heating Fuel
Natural Gas
Master Bathroom Description
Shower Only, Single Vanity
Cooling
One Central
Has Dining Room
Yes
Floors
Carpeting, Vinyl
Has Family Room
Yes
Exterior Features
Style
One Story
Parking Description
Two Car Garage
Is New Construction
Yes
Has Garage
Yes
Construction
New
Garage Spaces
2
Manufacturer
DR Horton
Pool/Spa Description
None
Foundation
Slab
Lot Size
0.11
Roof
Composition
Is One Story
Yes
Water / Sewer
Water System, Sewer System
School
School District
Comal
Jr. High School
Canyon
Elementary School
Farias-Spitzer
High School
Canyon
Additional Information
Proposed Terms
Conventional, FHA, VA, TX Vet, Cash
Status
Price Change
Property Type
SFR
HOA Fee
$412
Property SubType
Single Family Detached
HOA Frequency
Annually
Year Built
2025
Similar Listings


Mortgage Calculator
$1,397
per month
30 Year Fixed. 3.52% Interest Rate.
Principal + Interest
$1,079
Monthly Tax
$249
Monthly Insurance
$69
yrs
%
$
$
Based on a fully amortized fixed rate loan. Ask your agent for the tax rates in your area. Insurance estimate is based on an average cost, your final premium cost will be determined by the type of coverage you select. This program only provides an estimate.
Schools
Walk Score

© 2026 LERA MLS. All rights reserved.
© 2026 LERA MLS. All rights reserved.
The data relating to real estate on this website comes in part from the Internet Data Exchange (IDX) Program of the LERA MLS. IDX information is provided exclusively for consumers' personal non-commercial use and may not be used for any purpose other than to identify prospective properties consumers may be interested in purchasing. All Information Is Deemed Reliable But Is Not Guaranteed Accurate.
LERA MLS data last updated at June 26, 2026, 8:53 PM CT
Real Estate IDX Powered by iHomefinder