
1223 AVERY RANCH DRIVE, NEW BRAUNFELS, TX 78130
Homes for sale in New Braunfels.
Homes for sale in 78130.
List Price$314,990
1223 AVERY RANCH DRIVE
New Braunfels, TX 78130


Listing #1994714
About This Property
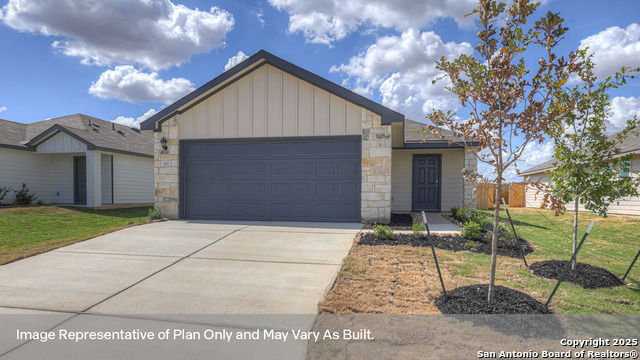
FALL ESTIMATED COMPLETION DATE. Step inside the Caprock at Spring Valley in New Braunfels, Texas. This one-story new home offers 3 bedrooms, 2 bathrooms and a 2-car garage across 1,434 square feet of living space. Our homes in Spring Valley feature front masonry exteriors. From the front porch, step inside the home and cross through the foyer and hallway. The utility room is off the hall and connects to the garage, making it a perfect mud room. The heart of the home is the open concept living space. The kitchen, dining and family room flow seamlessly into the other, making this space perfect for creating lasting memories. The kitchen features an island with a stainless-steel sink, quartz countertops, 42" upper 'picture frame' cabinets, a pantry closet, and stainless-steel appliances. The primary bedroom is located at the back of the home. Unwind at the end of your day in this private ensuite. The attached bathroom includes a walk-in shower, cultured marble vanity with trench sink and a walk-in closet. The secondary bedrooms and bathroom are located off the kitchen. The bedrooms include carpet and closets with wood shelving. The secondary bathroom has a shower/tub combination and a cultured marble vanity with trench sink. This home features our America's Smart Home base package, which includes the Video Front Doorbell, Front Door Deadbolt Lock, Home Hub, Thermostat, and a Smart Switch.
Listing Courtesy of Dave Clinton, D.R. Horton, AMERICA'S Builder (830) 521-7195
Property Features
Location Information
County
Guadalupe
MLS Area
2707
Neighborhood Amenities
None
Subdivision
SPRING VALLEY
Interior Features
Room Dimensions
Living: 13x16, Kitchen: 19x9, MasterBR: 16x13, BR2: 11x11, BR3: 11x11
Fireplace Description
Not Applicable
Interior
One Living Area, Island Kitchen, Laundry Room, Attic - Partially Floored, Attic - Pull Down Stairs, Attic - Radiant Barrier Decking
Heating
Central
Master Bedroom Description
DownStairs, Walk-In Closet, Full Bath
Heating Fuel
Natural Gas
Master Bathroom Description
Shower Only, Single Vanity
Cooling
One Central
Has Dining Room
Yes
Floors
Carpeting, Vinyl
Has Family Room
Yes
Exterior Features
Style
One Story
Water / Sewer
City
Is New Construction
Yes
Parking Description
Two Car Garage
Construction
New
Has Garage
Yes
Exterior
Privacy Fence, Double Pane Windows
Garage Spaces
2
Manufacturer
DR HORTON
Pool/Spa Description
None
Foundation
Slab
Lot Size
0.11
Roof
Composition
Is One Story
Yes
School
School District
Comal
Jr. High School
Canyon
Elementary School
Farias-Spitzer
High School
Canyon
Additional Information
Proposed Terms
Conventional, FHA, VA, TX Vet, Cash
Status
New
Property Type
SFR
HOA Fee
$412
Property SubType
Single Family Detached
HOA Frequency
Annually
Year Built
2026
Miscellaneous
Cluster Mail Box
Similar Listings


Mortgage Calculator
$1,470
per month
30 Year Fixed. 3.52% Interest Rate.
Principal + Interest
$1,135
Monthly Tax
$262
Monthly Insurance
$73
yrs
%
$
$
Based on a fully amortized fixed rate loan. Ask your agent for the tax rates in your area. Insurance estimate is based on an average cost, your final premium cost will be determined by the type of coverage you select. This program only provides an estimate.
Schools
Walk Score

© 2026 LERA MLS. All rights reserved.
© 2026 LERA MLS. All rights reserved.
The data relating to real estate on this website comes in part from the Internet Data Exchange (IDX) Program of the LERA MLS. IDX information is provided exclusively for consumers' personal non-commercial use and may not be used for any purpose other than to identify prospective properties consumers may be interested in purchasing. All Information Is Deemed Reliable But Is Not Guaranteed Accurate.
LERA MLS data last updated at June 27, 2026, 7:27 AM CT
Real Estate IDX Powered by iHomefinder