
9703 OASIS DRIVE, HOUSTON, TX 77096
Homes for sale in Houston.
Homes for sale in 77038.
9703 Oasis Drive
Houston, TX 77096
List Price$865,000
Listing #19586348
6
Bedrooms
4 full
Bathrooms
4,261
Square Feet
House
Type
About This Property
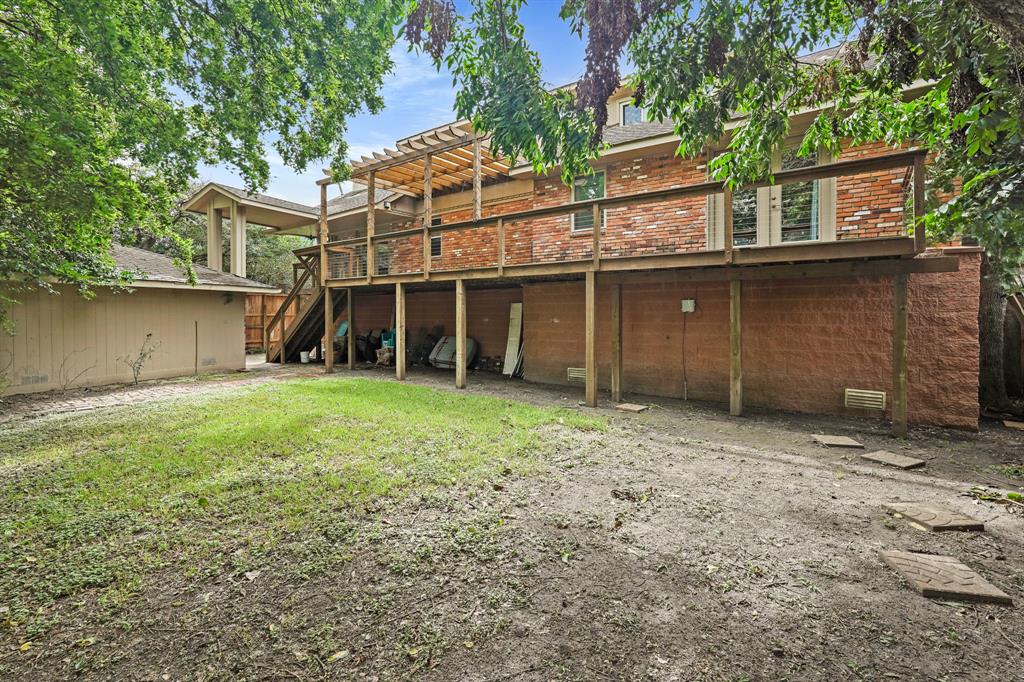
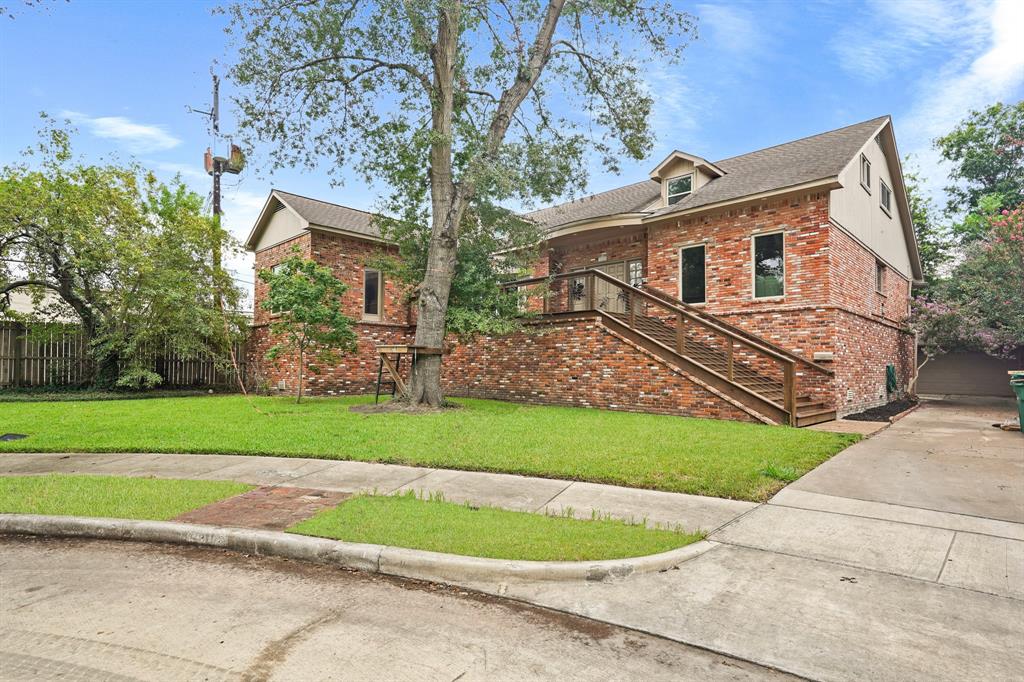
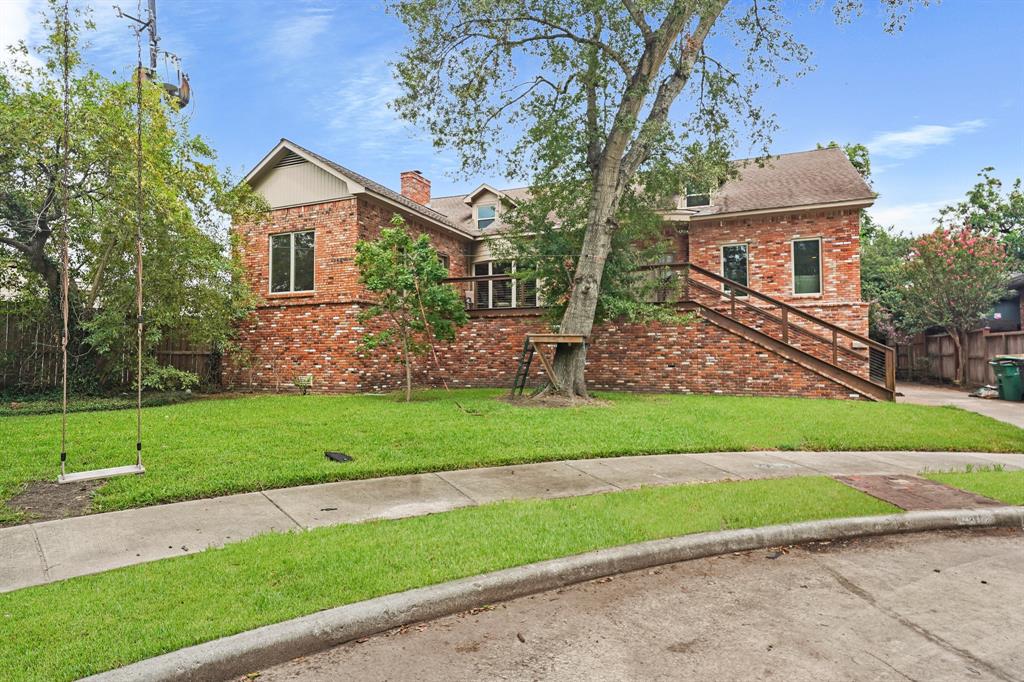
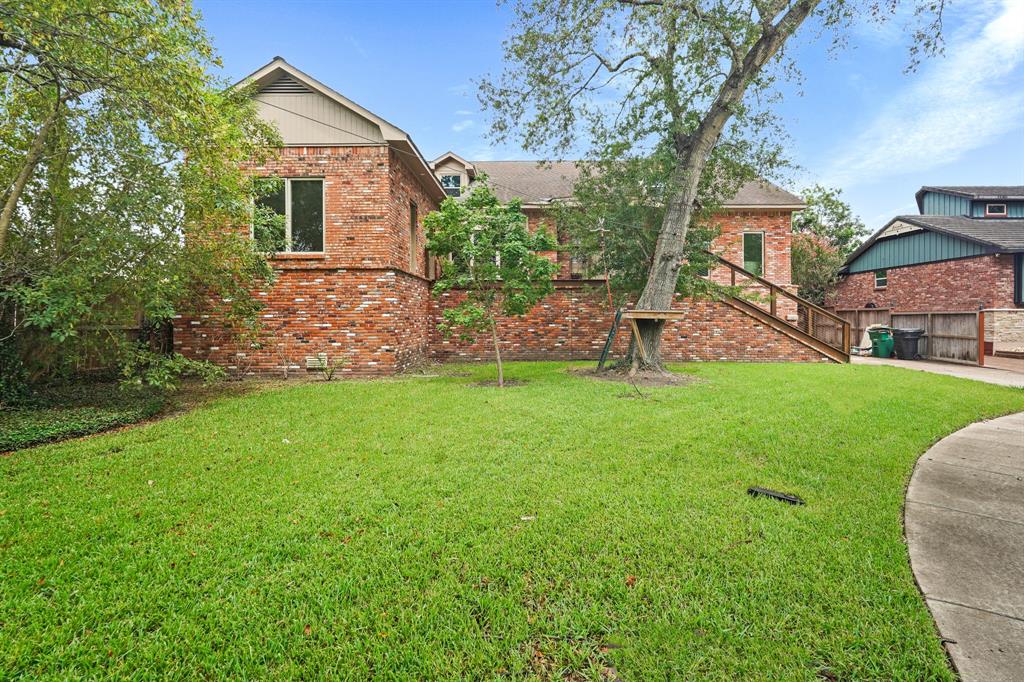
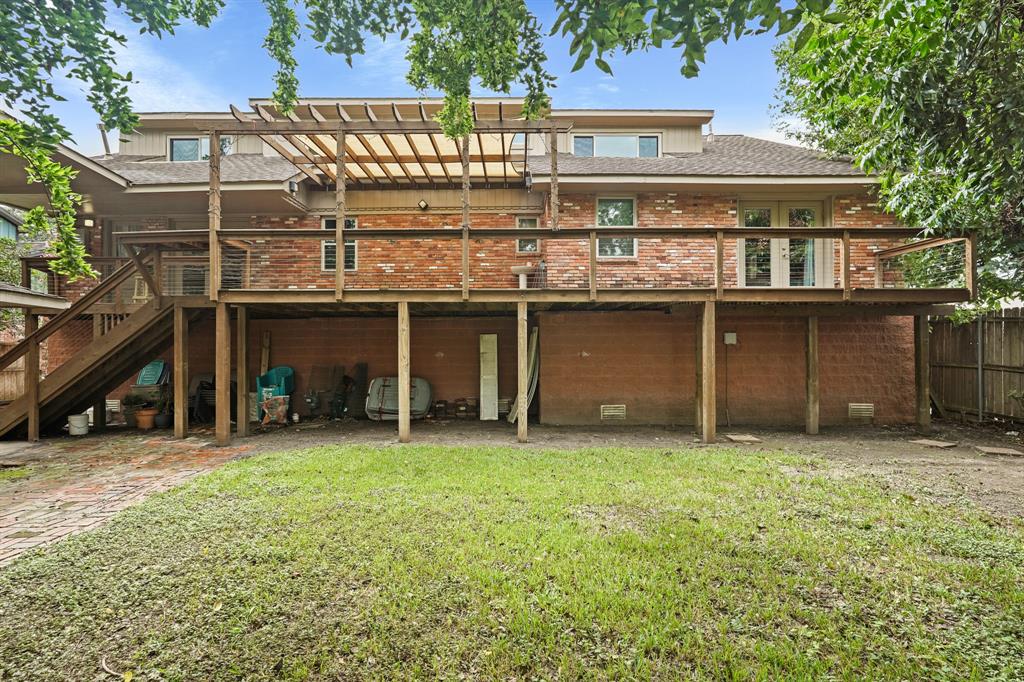
Sensationally Remodeled Home, situated on a Landscaped Culdesac Lot, that has been Elevated 8 Ft out of the Flood Plain*, allows Beautiful Tree-Lined Views thruout the Home! Travertine Style Porcelain Tile Floors thruout the 1st Floor. Formal DR showcases a Raised Ceiling, Candelabra Chandelier, Bltins, Casement Windows, & French Door, which opens to the Front Decked Patio! Incredibly Spacious Living Area is Accented by a Porcelain Tile Faced Fireplace & Bay Window. Office w/ a Bltin Desk & a Wall of Bltin Shelves. Gourmet Kosher Island Kitchen touts Granite Counters, Soft Close Shaker Style Cabinets/Drawers, Breakfast Bar, 2 Kenmore Elite SS 5 Burner Gas Ranges (w/ an Oven Below), & 2 G.E. SS Dishwashers! Primary Suite (1st Floor) offers a French Door which opens to the Back Decked Patio; Additional Features include a Walk-in Closet, Dual Kohler Sinks, & Frameless Glass Shower w/Stone Tile Surround. 2nd Bedrm & Full Bath Down.Gamerm, 4 Bedrms, & 2 Full Baths Up. Kolter Elem!*Per Sellr
Property Features
Location Information
County
Harris
Longitude
-95.477590
LegalSubdivision
Marilyn Estates
Geo Market Area
Meyerland Area
MLS Area
20
Subdivision
Marilyn Estates
Latitude
29.675345
Directions
From South Braeswood, South on Chimney Rock, West on Paisley, North on Oasis
Interior Features
Primary Bedroom on Main
Yes
Primary Bathroom Description
Full Secondary Bathroom Down, Primary Bath: Double Sinks, Primary Bath: Shower Only, Secondary Bath(s): Shower Only, Secondary Bath(s): Tub/Shower Combo
Total Rooms
20
Has Fireplace
Yes
Room Descriptions
11'11" x 10'11" Bedroom, 11'11" x 4'10" Bath, 11'11" x 4'10" Bath, 11'9" x 10'10" Bedroom, 12'11" x 9'7" Bedroom, 12'6" x 8'11" Breakfast, 13'11" x 13'5" Bedroom, 14' x 13'11" Bedroom, 14'11" x 11'8" Den, 14'2" x9'10" Home Office/Study, 14'9" x 9'5" Primary Bath, 15'11" x 10'4" Game Room, 16'1" x 15'2" Kitchen, 19'11" x 13'11" Primary Bedroom, 22'4" x 14'4" Dining Room, 26'9" x 23' Living Room, 28'4" x 12'10" Exterior Porch/Balcony, 55' x 10'6" Exterior Porch/Balcony, 6'4" x 5'7" Bath, 9'3" x 5'11" Utility
Fireplace Description
Gas Connections
Bedroom Description
2 Bedrooms Down, En-Suite Bath, Primary Bed - 1st Floor, Walk-In Closet
Exterior Features
Style
Traditional
Garage Spaces
2
Stories
2
Has a Pool
No
Is New Construction
No
Acre Range
0 Up To 1/4 Acre
Exterior
Back Yard, Back Yard Fenced, Fully Fenced, Patio/Deck
Lot Description
Cul-De-Sac, Subdivision Lot
Siding
Brick
Lot Size in Acres
0.22
Parking Description
Detached Garage
Lot Size in Sq. Ft.
9,575
Has Garage
Yes
Is One Story
No
School
School District
Houston
Middle School
MEYERLAND MIDDLE SCHOOL
Elementary School
KOLTER ELEMENTARY SCHOOL
High School
WESTBURY HIGH SCHOOL
Additional Information
Finance Available
Cash Sale, Conventional
Year Built
1965
Property Type
SFR
Status
Active
Property SubType
Single-Family
Similar Listings
Mortgage Calculator
$4,038
per month
30 Year Fixed. 3.52% Interest Rate.
Principal + Interest
$3,117
Monthly Tax
$720
Monthly Insurance
$201
yrs
%
$
$
Based on a fully amortized fixed rate loan. Ask your agent for the tax rates in your area. Insurance estimate is based on an average cost, your final premium cost will be determined by the type of coverage you select. This program only provides an estimate.
Schools
Walk Score
Real Estate IDX Powered by iHomefinder