
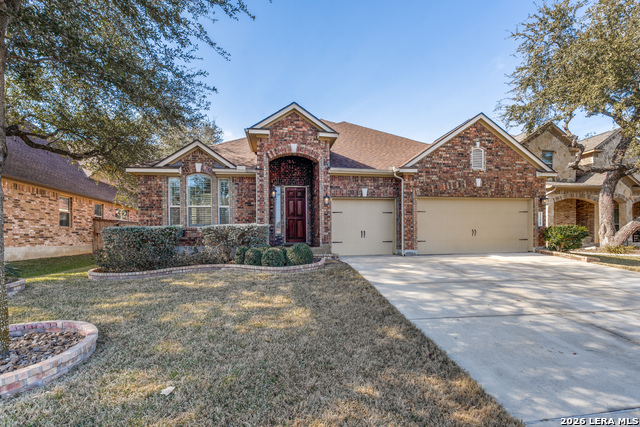
12427 UPTON, SAN ANTONIO, TX 78253
Homes for sale in San Antonio.
Homes for sale in 78253.
12427 Upton
San Antonio, TX 78253
List Price$599,900
No Property Photo Available
Listing #1944993
4
Bedrooms
3 full, 1 partial
Bathrooms
3,017
Square Feet
House
Type
About This Property
LOW ASSUMABLE- LUXURY SINGLE LEVEL - FORESTED GREENBELT WINS WESTPOINTE *** Welcome to a beautifully appointed one story overlooking a peaceful forested greenbelt with privacy, natural views, and a level of satisfaction seldom found at this price point. Adding to its value... qualified buyers may take advantage of a **2.5 per cent VA assumable loan**, with substantial long-term savings. *** Soaring ceilings, tall windows, and oversized doors fill the home with natural light, giving you an open and elegant atmosphere throughout. *** Its heart will catch yours when you lay eyes on the dramatic ** 20 foot Calcutta Gold Marble Island ** centering the **stunning designer kitchen**, with every feature and convenience accented by custom indirect LED lighting, 42" painted cabinetry, gas cooking, signature-grade appliances, and designer tile flooring. *** Each detail of this home was thoughtfully selected, even re-imagined to create a space that feels both luxurious and effortlessly livable including $18,000 in custom cellular blinds *** Choose a home office, a media room (with 110" projection screen), formal dining room, nursery or workshop as you imagine how to adapt its super flexible layout to your new lifestyle. *** Complete your transition as you step to an elevated covered patio overlooking a spacious backyard and scenic greenbelt perfect for relaxing mornings, outdoor dining, or entertaining as you enjoy the peace of no neighbors behind you except deer. *** Favorite features include: A perfect primary suite with spa-like bath and dual walk-in closets. Finished "flex spaced" tandem 3-car garage. Tankless water heater for endless hot water, 16 SEER HVAC for responsible energy-efficiency, Water softener with purification system for your family's health. Hard-wired generator hookup for security and full sprinkler system for your lovely green yard. *** Meticulously maintained and thoughtfully upgraded, this home shows like a designer model home. Open house Saturday March 14th, Noon to 3pm.
Listing Courtesy of Kenneth Chick, Dalton Wade, Inc (210) 473-8480
Open House
Saturday, Mar 14
12:00 PM - 3:00 PM
Lender available for those needing a "pre-qualification" letter.
Property Features
Location Information
County
Bexar
MLS Area
0102
Interior Features
Room Dimensions
Dining: 12x13, Kitchen: 20x12, Family: 21x16, MasterBR: 21x17, BR2: 11x12, BR3: 11x12, BR4: 11x12
Has Family Room
Yes
Interior
One Living Area, Two Eating Areas, Island Kitchen, Study/Library, Media Room, High Ceilings, Laundry Room, Walk in Closets
Fireplace Description
Living Room
Master Bedroom Description
Walk-In Closet, Multi-Closets, Ceiling Fan, Full Bath
Heating
Central, Heat Pump
Master Bathroom Description
Tub/Shower Separate, Separate Vanity, Double Vanity, Garden Tub
Heating Fuel
Natural Gas
1/2 Baths
1
Cooling
One Central, Heat Pump
Has Dining Room
Yes
Floors
Carpeting, Ceramic Tile, Laminate
Exterior Features
Style
One Story
Water Supplier
SAWS
Construction
Pre-Owned
Electric Supplier
CPS
Exterior
Covered Patio, Privacy Fence, Sprinkler System, Double Pane Windows
Parking Description
Three Car Garage, Tandem
Manufacturer
Highland Homes
Has Garage
Yes
Foundation
Slab
Garage Spaces
3
Roof
Composition
Lot Size
0.194
Water / Sewer
Sewer System
Lot Description
On Greenbelt
Sewer Supplier
SAWS
Is One Story
Yes
School
School District
Northside
Additional Information
Proposed Terms
Conventional, FHA, VA, Cash, Investors OK, Assumption w/Qualifying
Status
New
Property Type
SFR
HOA Fee
$145
Property SubType
Single Family Detached
HOA Frequency
Quarterly
Year Built
2019
Similar Listings


Mortgage Calculator
$2,799
per month
30 Year Fixed. 3.52% Interest Rate.
Principal + Interest
$2,161
Monthly Tax
$499
Monthly Insurance
$139
yrs
%
$
$
Based on a fully amortized fixed rate loan. Ask your agent for the tax rates in your area. Insurance estimate is based on an average cost, your final premium cost will be determined by the type of coverage you select. This program only provides an estimate.
Schools
Walk Score

© 2026 LERA MLS. All rights reserved.
© 2026 LERA MLS. All rights reserved.
The data relating to real estate on this website comes in part from the Internet Data Exchange (IDX) Program of the LERA MLS. IDX information is provided exclusively for consumers' personal non-commercial use and may not be used for any purpose other than to identify prospective properties consumers may be interested in purchasing. All Information Is Deemed Reliable But Is Not Guaranteed Accurate.
LERA MLS data last updated at March 7, 2026, 5:48 PM CT
Real Estate IDX Powered by iHomefinder