
12606 FLOWER BEND, SAN ANTONIO, TX 78253
Homes for sale in San Antonio.
Homes for sale in 78253.
12606 Flower Bend
San Antonio, TX 78253
List Price$450,000


Listing #1896874
4
Bedrooms
3 full
Bathrooms
3,772
Square Feet
House
Type
About This Property
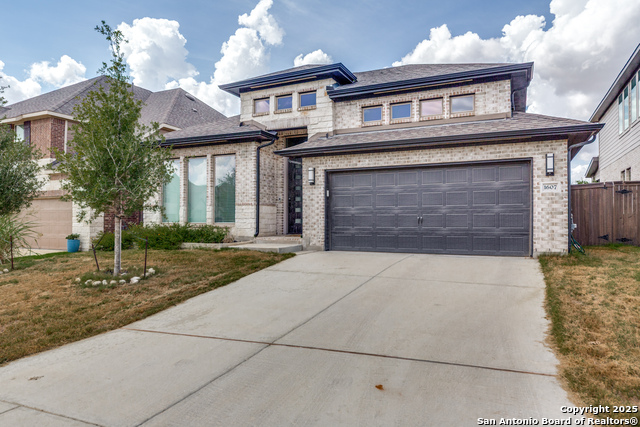
Large oak trees, spacious home, and located in the exclusive Gated Summit at Alamo Ranch, this could be the one! This stunning 1.5-story, 4-sides brick residence offers 3,773 square feet of thoughtfully designed living space on an oversized lot surrounded by mature trees and lush new front yard sod, creating a picture-perfect curb appeal. Step inside and be greeted by rich wood floors and 10-foot ceilings. The heart of the home features a floor-to-ceiling stone fireplace-a beautiful focal point in the spacious living room. The gourmet kitchen is a chef's deligh, gas line for stovetop, walk-in pantry, refrigerator included, and ample cabinet space. With four generously sized bedrooms and two full baths on the main level, this home offers convenient and flexible living for families of all sizes. The primary suite features a charming bay window, a spacious layout, and a spa-like ensuite bathroom. Upstairs, enjoy a dedicated game room, media room, and a third full bathroom, perfect for entertaining, movie nights, or creating a private retreat. This home boasts incredible storage throughout, including dual attic access-one of which leads to an extended, finished, walkable attic space off the game room. Downstairs, you'll also find additional storage space off the laundry room that could easily serve as a second pantry or extra utility room. Outdoor living is just as impressive with a large covered patio, ideal for relaxing or entertaining, and a sprinkler system to keep the yard looking pristine. The 3-car garage provides ample parking and storage. Additional features include a water softener, recent interior paint, and everything you need for low-maintenance, comfortable living. Located in the sought-after, gated Summit at Alamo Ranch neighborhood, this home offers privacy, security, and convenience with nearby shopping, dining, and top-rated schools.
Listing Courtesy of Dana Phillips, Phillips & Associates Realty (210) 846-5444
Property Features
Location Information
County
Bexar
MLS Area
0102
Neighborhood Amenities
Controlled Access, Pool, Tennis, Park/Playground
Subdivision
WESTWINDS-SUMMIT AT ALAMO RANC
Interior Features
Room Dimensions
Dining: 12x11, Living: 20x19, Kitchen: 15x12, Family: 20x19, MasterBR: 22x15, BR2: 12x11, BR3: 12x11, BR4: 13x11
Fireplace Description
One, Living Room, Gas, Stone/Rock/Brick
Interior
Two Living Area, Separate Dining Room, Island Kitchen, Breakfast Bar, Walk-In Pantry, Game Room, Utility Room Inside, Secondary Bedroom Down, High Ceilings, Open Floor Plan, Cable TV Available, High Speed Internet, All Bedrooms Downstairs, Laundry Main Level, Laundry Lo
Heating
Central
Master Bedroom Description
DownStairs, Sitting Room, Walk-In Closet, Ceiling Fan, Full Bath
Heating Fuel
Electric
Master Bathroom Description
Tub/Shower Separate, Double Vanity, Tub has Whirlpool, Garden Tub
Cooling
Two Central
Has Dining Room
Yes
Floors
Carpeting, Ceramic Tile, Wood
Has Family Room
Yes
Accessibility
First Floor Bath, Full Bath/Bed on 1st Flr, First Fl
Exterior Features
Style
One Story
Parking Description
Three Car Garage
Construction
Pre-Owned
Has Garage
Yes
Exterior
Patio Slab, Covered Patio, Privacy Fence, Sprinkler System, Double Pane Windows, Mature Trees
Garage Spaces
3
Manufacturer
Highland Homes
Pool/Spa Description
None
Foundation
Slab
Lot Size
0.226
Roof
Composition
Lot Description
Mature Trees (ext feat)
Water / Sewer
Water System, Sewer System
School
School District
Northside
Jr. High School
Dolph Briscoe
Elementary School
Andy Mireles
High School
Taft
Additional Information
Proposed Terms
Conventional, FHA, VA, Cash
HOA Fee
$280
Property Type
SFR
HOA Frequency
Quarterly
Property SubType
Single Family Detached
Miscellaneous
Cluster Mail Box
Year Built
2007
Has a Game Room
Yes
Status
Active
Similar Listings
- Active
$530,000
4 Beds
3 Baths
3,033 SqFt.
12019 Bailey Hills
San Antonio, TX 78253
#1944191
House

Listing Courtesy of Brian Paris, Keller Williams City-View [email protected]
- Active
$530,000
4 Beds
3 Baths
3,033 SqFt.
12019 Bailey Hills
San Antonio, TX 78253
#1944191
House
Listing Courtesy of Brian Paris, Keller Williams City-View [email protected]



Mortgage Calculator
$2,101
per month
30 Year Fixed. 3.52% Interest Rate.
Principal + Interest
$1,621
Monthly Tax
$375
Monthly Insurance
$105
yrs
%
$
$
Based on a fully amortized fixed rate loan. Ask your agent for the tax rates in your area. Insurance estimate is based on an average cost, your final premium cost will be determined by the type of coverage you select. This program only provides an estimate.
Schools
Walk Score
© 2026 LERA MLS. All rights reserved.
© 2026 LERA MLS. All rights reserved.
The data relating to real estate on this website comes in part from the Internet Data Exchange (IDX) Program of the LERA MLS. IDX information is provided exclusively for consumers' personal non-commercial use and may not be used for any purpose other than to identify prospective properties consumers may be interested in purchasing. All Information Is Deemed Reliable But Is Not Guaranteed Accurate.
LERA MLS data last updated at May 5, 2026, 4:07 PM CT
Real Estate IDX Powered by iHomefinder