
12412 BIG VALLEY CRK, SAN ANTONIO, TX 78254
Homes for sale in San Antonio.
Homes for sale in 78254.
12412 Big Valley Crk
San Antonio, TX 78254
List Price$310,000


Listing #1917177
3
Bedrooms
2 full
Bathrooms
1,532
Square Feet
House
Type
About This Property
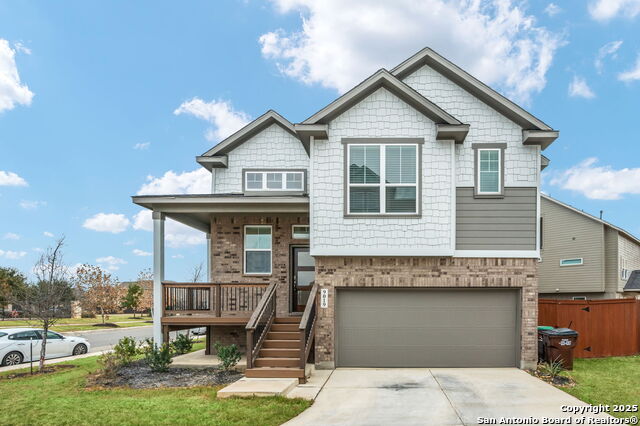
Nestled in the highly sought-after Stillwater Ranch, Phase 3, this charming 3-bedroom, 2-bath home offers comfort, style, and convenience all in one. With approximately 1,532 square feet of thoughtfully designed living space on a .14-acre lot, this property is ideal for both relaxation and entertaining. Step inside to an open-concept layout filled with natural light, featuring stainless steel appliances including a brand new LG 5-burner gas stove and matching microwave. The William Lyons floor plan showcases spacious living areas and a seamless flow between kitchen, dining, and living spaces. Enjoy peaceful views from your extended patio overlooking a lush, permanent greenbelt - no backyard neighbors! The stained wooden fence, freshly sanded and stained front door, and solar screens on the front windows add to the home's beautiful curb appeal. Additional upgrades include updated LED lighting throughout, an owned security system, and access to exceptional community amenities - two swimming pools, a fitness center, tennis courts, basketball courts, and scenic walking trails. Located within walking distance to Scarborough Elementary and Sotomayor High School, both top-rated Northside ISD schools, this home truly offers the best of Stillwater Ranch living.
Listing Courtesy of Amy Laurel, Kuper Sotheby's Int'l Realty (210) 995-5585
Property Features
Location Information
County
Bexar
MLS Area
0105
Neighborhood Amenities
Pool, Tennis, Park/Playground, Jogging Trails, Sports
Subdivision
STILLWATER RANCH
Interior Features
Room Dimensions
Dining: 10x9, Living: 16x15, Kitchen: 13x11, MasterBR: 14x13, BR2: 11x10, BR3: 11x10
Fireplace Description
Not Applicable
Interior
One Living Area, Separate Dining Room, Eat-In Kitchen, Island Kitchen, Utility Area in Garage, 1st Floor Lvl/No Steps, Open Floor Plan, Pull Down Storage, Cable TV Available, High Speed Internet, Laundry Room, Walk in Closets, Attic - Partially Floored, Attic - Pull Do
Heating
Central
Master Bedroom Description
Walk-In Closet, Ceiling Fan, Full Bath
Heating Fuel
Natural Gas
Master Bathroom Description
Shower Only, Double Vanity
Cooling
One Central
Has Dining Room
Yes
Floors
Carpeting, Ceramic Tile
Has Family Room
Yes
Exterior Features
Style
One Story, Contemporary
Electric Supplier
CPS
Construction
Pre-Owned
Parking Description
Two Car Garage
Exterior
Patio Slab, Covered Patio, Deck/Balcony, Privacy Fence, Sprinkler System, Double Pane Windows, Solar Screens, Has Gutters, Mature Trees
Has Garage
Yes
Manufacturer
William Lyons
Garage Spaces
2
Foundation
Slab
Pool/Spa Description
None
Roof
Composition
Lot Size
0.14
Water / Sewer
City
Lot Description
On Greenbelt, Level
Water Supplier
SAWS
Is One Story
Yes
School
School District
Northside
Jr. High School
FOLKS
Elementary School
Scarborough
High School
Sotomayor High School
Additional Information
Proposed Terms
Conventional, FHA, VA, Cash, USDA
Is Short Sale
No
Property Type
SFR
HOA Fee
$360
Property SubType
Single Family Detached
HOA Frequency
Semi-Annually
Year Built
2018
Miscellaneous
No City Tax, Cluster Mail Box, School Bus
Status
New
Similar Listings


Mortgage Calculator
$1,447
per month
30 Year Fixed. 3.52% Interest Rate.
Principal + Interest
$1,117
Monthly Tax
$258
Monthly Insurance
$72
yrs
%
$
$
Based on a fully amortized fixed rate loan. Ask your agent for the tax rates in your area. Insurance estimate is based on an average cost, your final premium cost will be determined by the type of coverage you select. This program only provides an estimate.
Schools
Walk Score
Real Estate IDX Powered by iHomefinder