
9015 LA JUNTA, SAN ANTONIO, TX 78254
Homes for sale in San Antonio.
Homes for sale in 78254.
9015 La Junta
San Antonio, TX 78254
List Price$349,000


Listing #1897016
4
Bedrooms
3 full, 1 partial
Bathrooms
2,454
Square Feet
House
Type
About This Property
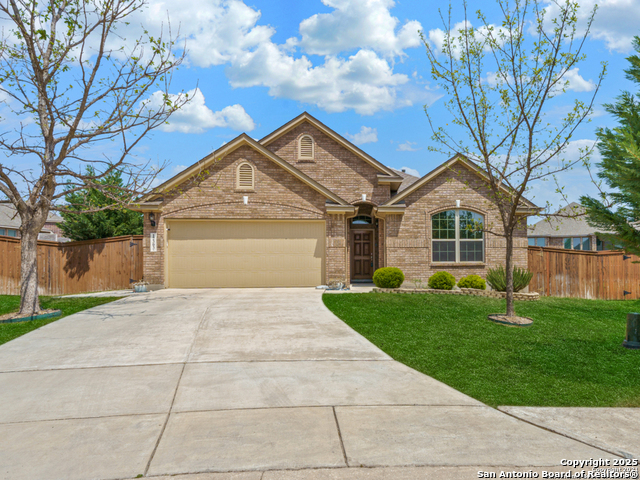
*PERRY HOME - PRICED TO SELL - POTENTIAL OPPORTUNITY FOR POSITVE EQUITY UPON SIGNING!!* Two story, three and a half bath, two-car garage w/separate tandem car entries. Solor panel electricity. Can you find the hidden pet room and hidden improved attic?! Oversized Family Room waiting to be transformed into your own at-home Palladium Theatre with 10-foot ceilings. Master bedroom down with elevated 10-foot ceilings. In-Law secondary suite and secondary bedrooms up. Gas cooking kitchen, 2nd level catwalk looking over living room, covered patio slab, dual gas water heaters, lawn irrigation system. The list goes on. Come by and come BUY your next investment.
Listing Courtesy of Mario Cantu, DFW Metro Housing (210) 739-4522
Property Features
Location Information
County
Bexar
MLS Area
0105
Neighborhood Amenities
Pool, Tennis, Park/Playground, Jogging Trails, Sports
Subdivision
STILLWATER RANCH
Interior Features
Room Dimensions
Dining: 12x11, Living: 21x14, Kitchen: 14x10, Family: 18x12, MasterBR: 17x13, BR2: 13x10, BR3: 13x11, BR4: 12x10
Fireplace Description
Not Applicable
Interior
Two Living Area, Liv/Din Combo, Separate Dining Room, Two Eating Areas, Island Kitchen, Walk-In Pantry, Utility Area in Garage, High Ceilings, Open Floor Plan, Laundry Main Level, Walk in Closets, Attic - Partially Floored, Attic - Radiant Barrier Decking
Heating
Central
Master Bedroom Description
DownStairs, Walk-In Closet, Ceiling Fan, Full Bath
Heating Fuel
Natural Gas
Master Bathroom Description
Tub/Shower Separate, Double Vanity, Garden Tub
Cooling
One Central
1/2 Baths
1
Floors
Carpeting, Ceramic Tile
Has Dining Room
Yes
Accessibility
Int Door Opening 32"+, Ext Door Opening 36"+, 36 inc
Has Family Room
Yes
Exterior Features
Style
Two Story
Water Supplier
SAWS
Construction
Pre-Owned
Electric Supplier
CPS Energy
Exterior
Patio Slab, Covered Patio, Privacy Fence, Sprinkler System, Double Pane Windows, Has Gutters, Mature Trees
Parking Description
Two Car Garage, Attached, Tandem
Manufacturer
PERRY HOMES
Has Garage
Yes
Foundation
Slab
Garage Spaces
2
Roof
Composition
Pool/Spa Description
None
Water / Sewer
Water System
Lot Size
0.127
Sewer Supplier
SAWS
Lot Description
Level
School
School District
Northside
Jr. High School
Call District
Elementary School
Call District
High School
Call District
Additional Information
Proposed Terms
Conventional, FHA, VA, TX Vet, Cash, Investors OK, USDA, Other
Is a Foreclosure
Yes
Property Type
SFR
Is Short Sale
No
Property SubType
Single Family Detached
HOA Fee
$360
Year Built
2017
HOA Frequency
Semi-Annually
Status
Active
Miscellaneous
No City Tax, VA Foreclosure, Investor Potential, Cluster Mail Box, As-Is
Similar Listings



Mortgage Calculator
$1,628
per month
30 Year Fixed. 3.52% Interest Rate.
Principal + Interest
$1,257
Monthly Tax
$290
Monthly Insurance
$81
yrs
%
$
$
Based on a fully amortized fixed rate loan. Ask your agent for the tax rates in your area. Insurance estimate is based on an average cost, your final premium cost will be determined by the type of coverage you select. This program only provides an estimate.
Schools
Walk Score
Real Estate IDX Powered by iHomefinder