
1241 W 24TH STREET #E, HOUSTON, TX 77008
Homes for sale in Houston.
Homes for sale in 77008.
1241 W 24th Street #E
Houston, TX 77008
List Price$479,000
Listing #87922928
3
Bedrooms
3 full, 1 partial
Bathrooms
2,062
Square Feet
House
Type
About This Property


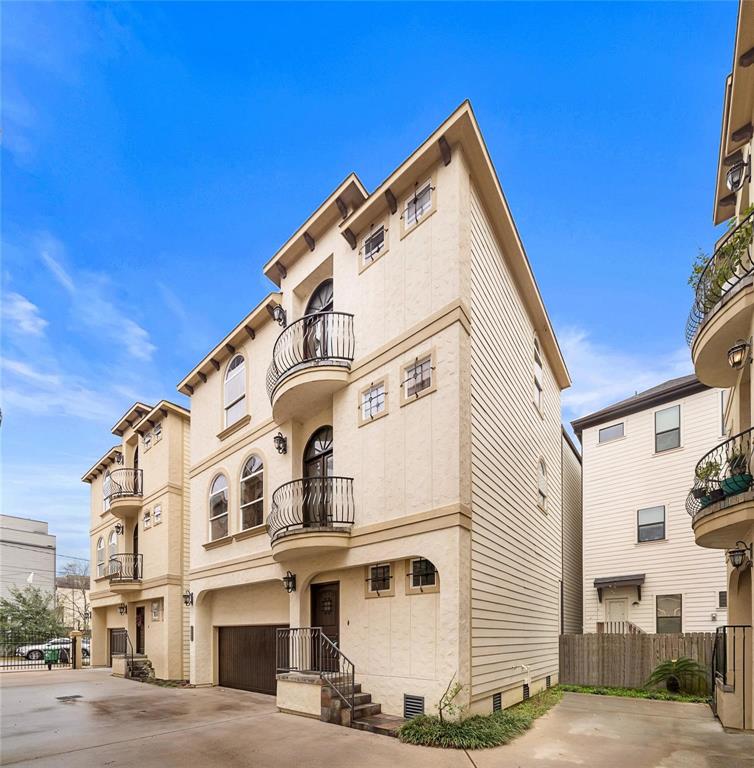

Stunning free-standing home in the heart of Shady Acres/Heights! Located in a gated community, this beautifully upgraded 3-bedroom, 3.5-bath property is full of charm and high-end finishes. Enjoy gorgeous hardwood floors, plantation shutters, beam ceilings, crown molding, and a carved stone fireplace with custom built-ins. Recent updates include custom limewash paint throughout, fixtures, back door in garage added and turfed dog run. The gourmet island kitchen is a dream for entertainers, featuring custom cabinetry, granite countertops, gas cooktop, wine cooler, and spacious corner pantry. The formal dining room shines with exposed ceiling beams and elegant touches. Retreat to the primary suite with vaulted ceilings, a spa-like bath with dual vanities, whirlpool tub, frameless shower, and a walk-in closet. Each secondary bedroom offers a private en-suite bath. Step out onto two balconies, soak in the neighborhood vibe, and enjoy quick access to local favorites. No HOA!
Property Features
Location Information
County
Harris
Geo Market Area
Heights/Greater Heights
MLS Area
9
Subdivision
Villas Santa Lucia
Latitude
29.807881
Directions
Take 610. Exit Ella blvd, take right. Proceed to 24th street take left. The property is on the left.
Longitude
-95.421959
Interior Features
Total Rooms
6
1/2 Baths
1
Room Descriptions
11x10 Bedroom, 12x10 Bedroom, 12x10 Kitchen, 15x13 Dining Room, 15x13 Primary Bedroom, 16x13 Living Room
Has Fireplace
Yes
Bedroom Description
1 Bedroom Down - Not Primary BR, En-Suite Bath, Primary Bed - 3rd Floor, Walk-In Closet
Fireplace Description
Gaslog Fireplace
Primary Bathroom Description
Full Secondary Bathroom Down, Primary Bath: Double Sinks, Primary Bath: Jetted Tub, Primary Bath: Separate Shower, Secondary Bath(s): Tub/Shower Combo
Exterior Features
Style
Mediterranean, Spanish
Has a Pool
No
Stories
3
Acre Range
0 Up To 1/4 Acre
Is New Construction
No
Lot Description
Other
Siding
Stucco
Lot Size in Acres
0.033
Parking Description
Attached Garage
Lot Size in Sq. Ft.
1,450
Has Garage
Yes
Is One Story
No
Garage Spaces
2
School
School District
Houston
Middle School
HAMILTON MIDDLE SCHOOL (HOUSTON)
Elementary School
SINCLAIR ELEMENTARY SCHOOL (HOUSTON)
High School
WALTRIP HIGH SCHOOL
Additional Information
Property Type
SFR
Year Built
2008
Property SubType
Single-Family
Status
Active
Similar Listings
Mortgage Calculator
$2,236
per month
30 Year Fixed. 3.52% Interest Rate.
Principal + Interest
$1,726
Monthly Tax
$399
Monthly Insurance
$111
yrs
%
$
$
Based on a fully amortized fixed rate loan. Ask your agent for the tax rates in your area. Insurance estimate is based on an average cost, your final premium cost will be determined by the type of coverage you select. This program only provides an estimate.
Schools
Walk Score
Real Estate IDX Powered by iHomefinder