
124 MILAGRO, BOERNE, TX 78006
Homes for sale in Boerne.
Homes for sale in 78006.
124 Milagro
Boerne, TX 78006
List Price$724,998



Listing #1896778
4
Bedrooms
3 full, 1 partial
Bathrooms
3,475
Square Feet
House
Type
About This Property
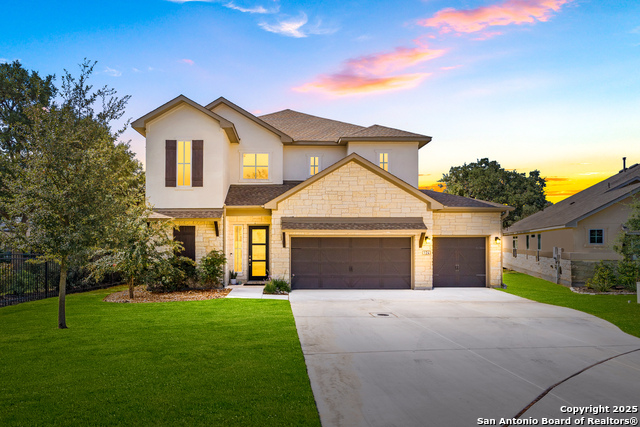
Assumable VA loan at 2.75% to qualified buyer! Beautiful 4-bedroom, 3.5-bath home located in the desirable community of Esperanza, situated on a serene cul-de-sac lot that backs to green space. The open floor plan is light and bright, with natural light filling the spacious living areas. The living room offers backyard views and direct access outside, creating a comfortable space to relax or entertain. The open island kitchen features a breakfast bar, pantry, gas cooking, stainless steel appliances, and plenty of cabinet and counter space. A separate home office on the main floor provides a quiet spot for work or study. The first-floor primary suite includes backyard views and a private bath with a garden tub, walk-in shower, and dual vanities. Upstairs, a versatile loft makes the perfect game room, and a large second living space can also double as a media room. Two secondary bedrooms share a Jack-and-Jill bathroom, while another full bath adds extra convenience. The backyard feels extra spacious with the added privacy of green space behind the home. A 200 sq. ft. concrete pad provides the perfect spot for grilling, storage, or trash bins. Additional highlights include a large oversized 3.5-car garage and a finished Texas basement for flexible use. This home is nearby Herff Elementary School and close to neighborhood amenities including a pool, gym, and playground. Schedule your private showing today!
Virtual Tour
Listing Courtesy of Jesse Landin, Redfin Corporation (210) 557-0825
Property Features
Location Information
County
Kendall
MLS Area
2506
Neighborhood Amenities
Controlled Access, Pool, Clubhouse, Park/Playground, J
Subdivision
ESPERANZA
Interior Features
Room Dimensions
Dining: 13x15, Living: 17x21, Kitchen: 16x12, MasterBR: 15x16, BR2: 12x15, BR3: 12x11, BR4: 11x16
Has Family Room
Yes
Interior
Three Living Area, Separate Dining Room, Two Eating Areas, Island Kitchen, Breakfast Bar, Study/Library, Loft, Open Floor Plan, Laundry Main Level, Walk in Closets
Fireplace Description
Not Applicable
Master Bedroom Description
DownStairs, Walk-In Closet, Ceiling Fan, Full Bath
Heating
Central, Zoned, 2 Units
Master Bathroom Description
Tub/Shower Separate, Separate Vanity
Heating Fuel
Electric
1/2 Baths
1
Cooling
Two Central, Zoned
Has Dining Room
Yes
Floors
Carpeting, Vinyl
Exterior Features
Style
Two Story
Water / Sewer
Water System, Sewer System
Construction
Pre-Owned
Parking Description
Three Car Garage, Attached, Oversized
Exterior
Patio Slab, Covered Patio, Sprinkler System, Has Gutters, Mature Trees
Has Garage
Yes
Manufacturer
unknown
Garage Spaces
3
Foundation
Slab
Pool/Spa Description
None
Roof
Composition
Lot Size
0.23
School
School District
Boerne
Jr. High School
Boerne Middle N
Elementary School
Herff
High School
Boerne
Additional Information
Proposed Terms
Conventional, FHA, VA, Cash
Status
Active
Property Type
SFR
HOA Fee
$233
Property SubType
Single Family Detached
HOA Frequency
Quarterly
Year Built
2021
Miscellaneous
Virtual Tour
Similar Listings


Mortgage Calculator
$3,385
per month
30 Year Fixed. 3.52% Interest Rate.
Principal + Interest
$2,612
Monthly Tax
$604
Monthly Insurance
$169
yrs
%
$
$
Based on a fully amortized fixed rate loan. Ask your agent for the tax rates in your area. Insurance estimate is based on an average cost, your final premium cost will be determined by the type of coverage you select. This program only provides an estimate.
Schools
Walk Score
Real Estate IDX Powered by iHomefinder