
1239 LAKE PT, SAN ANTONIO, TX 78245
Homes for sale in San Antonio.
Homes for sale in 78245.
1239 LAKE PT
San Antonio, TX 78245
List Price$1,750Rental


Listing #1867149
3
Bedrooms
2 full
Bathrooms
1,584
Square Feet
Rental
Type
About This Property
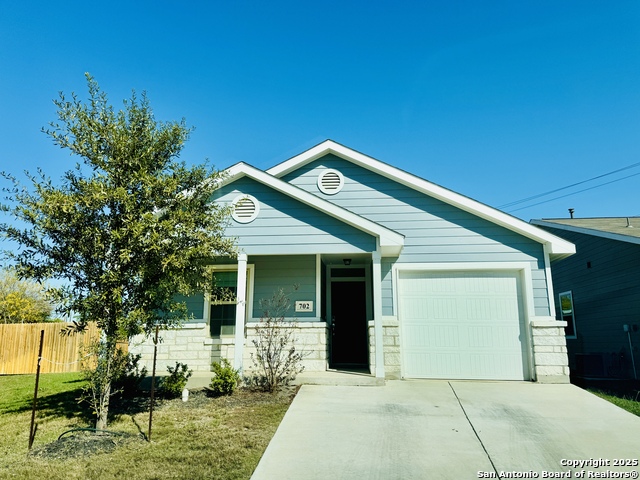
Welcome to 1239 Lake Point, a well-maintained 3-bedroom, 2-bathroom home located in a gated community in San Antonio, TX. Offering 1,584 square feet of living space, this home features a comfortable layout, ideal for both everyday living and entertaining. Highlights include a privacy-fenced backyard, wired security system, and a water softener for added convenience. The quiet community setting and thoughtful features throughout the home offer a practical blend of comfort and functionality. Don't miss this property. View it now. Online App fee $75, 18 and over. App/fees are due at the time of application. We do not accept paper applications. Pet fee/mo, per pet starting at $25 (subject to restrictions & approval). $85 lease admin fee after approval. Tenant Liability Ins. Required. Mandatory Resident Benefit Package at $48.95/mo. Rental Policies & Procedures attached.
Listing Courtesy of Karen Hendricks, Hendricks Property Management (210) 344-3463
Property Features
Location Information
County
Bexar
MLS Area
0200
Map Code
613A5
Subdivision
LAKEVIEW
Interior Features
Room Dimensions
Dining: 8x10, Living: 15x13, Kitchen: 12x9, MasterBR: 15x12, BR2: 11x12, BR3: 12x11
Heating
Central
Interior
One Living Area, Eat-In Kitchen, Island Kitchen, Utility Room Inside, Open Floor Plan, Cable TV Available, All Bedrooms Downstairs, Laundry Main Level, Laundry Room, Walk in Closets
Heating Fuel
Electric
Master Bedroom Description
Split, DownStairs, Walk-In Closet, Full Bath
Cooling
One Central
Master Bathroom Description
Tub/Shower Combo, Double Vanity
Floors
Carpeting, Linoleum
Amenities
Playground
Exterior Features
Style
One Story
Water / Sewer
Water System, Sewer System
Exterior
Patio Slab, Privacy Fence
Parking Description
Two Car Garage, Attached
Foundation
Slab
Pool Description
None
Roof
Composition
Lot Description
0.13
School
School District
Northside
Jr. High School
Call District
Elementary School
Call District
High School
Call District
Additional Information
Property Type
RNT
Fees Include
Ceiling Fans, Chandelier, Washer Connection, Dryer Connection, Stove/Range, Disposal, Dishwasher, Water Softener (owned), Smoke Alarm, Pre-Wired for Security, Garage Door Opener
Year Built
2013
Miscellaneous
Broker-Manager
Status
Price Change
Similar Listings


Mortgage Calculator
$7
per month
30 Year Fixed. 3.52% Interest Rate.
Principal + Interest
$6
Monthly Tax
$1
Monthly Insurance
$0
yrs
%
$
$
Based on a fully amortized fixed rate loan. Ask your agent for the tax rates in your area. Insurance estimate is based on an average cost, your final premium cost will be determined by the type of coverage you select. This program only provides an estimate.
Schools
Walk Score
Real Estate IDX Powered by iHomefinder