
12318 BEAUREGARD DRIVE, HOUSTON, TX 77024
Homes for sale in Houston.
Homes for sale in 77024.
12318 Beauregard Drive
Houston, TX 77024
List Price$1,149,000

Listing #16024636
5
Bedrooms
3 full, 1 partial
Bathrooms
2,692
Square Feet
House
Type
About This Property
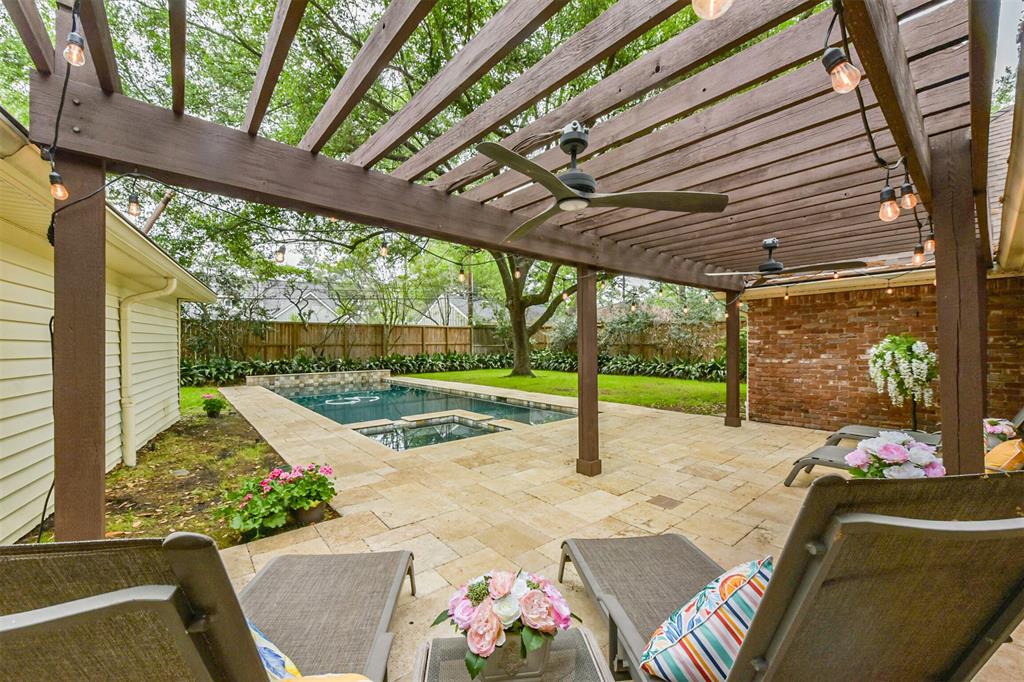
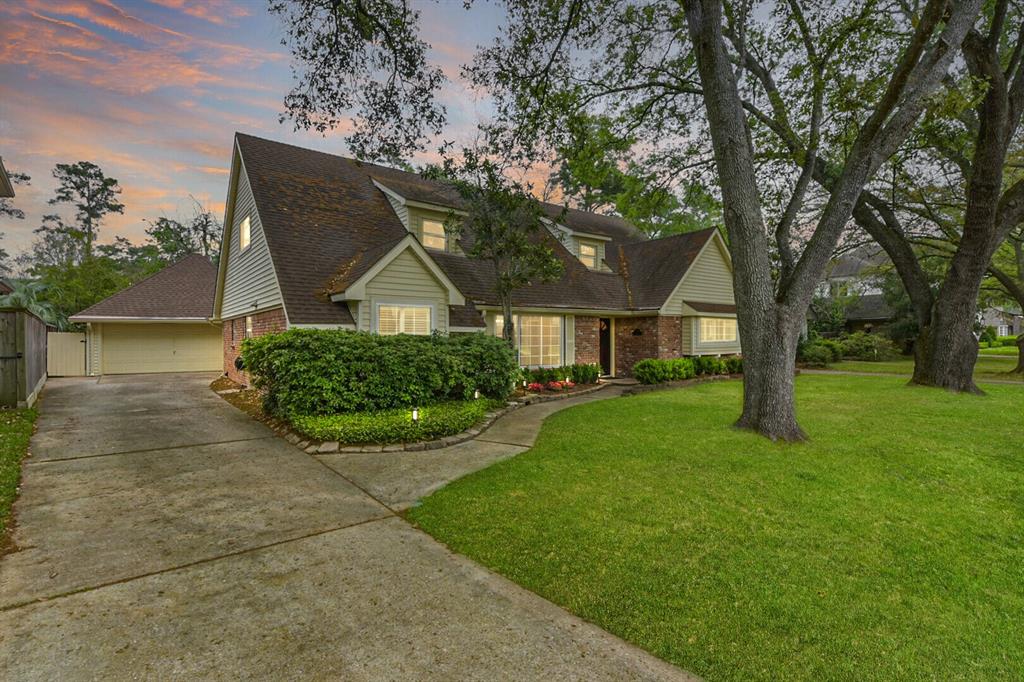
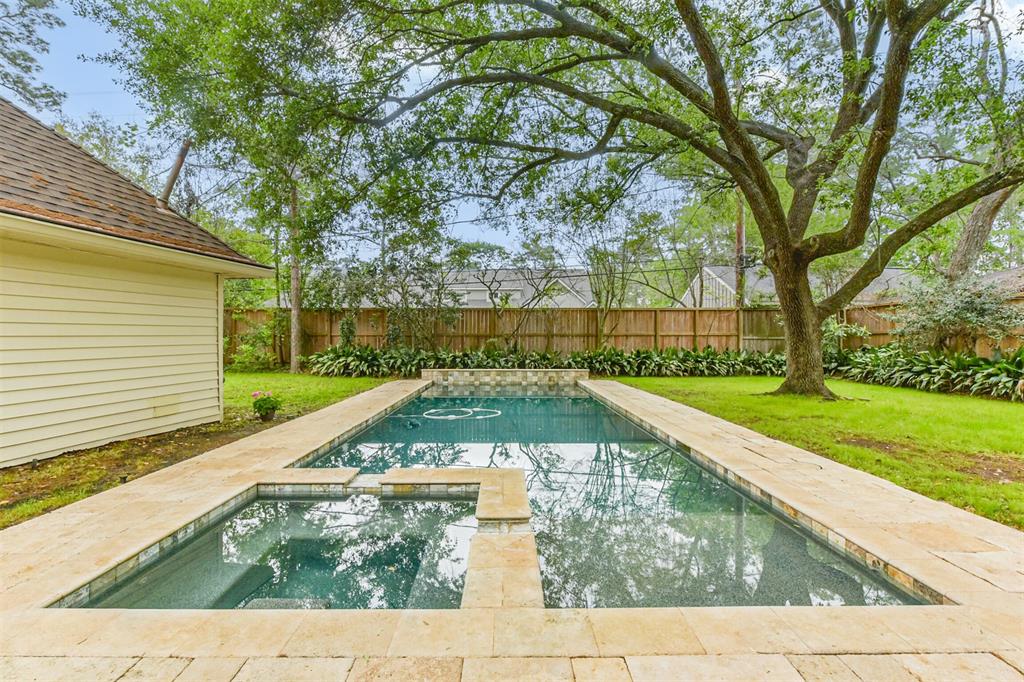
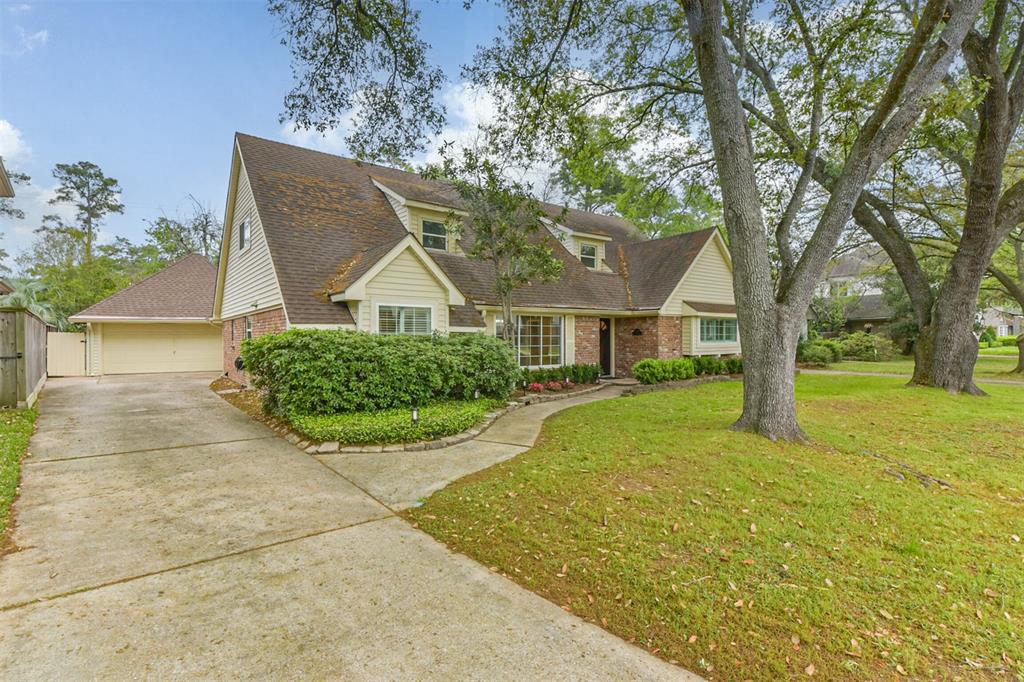
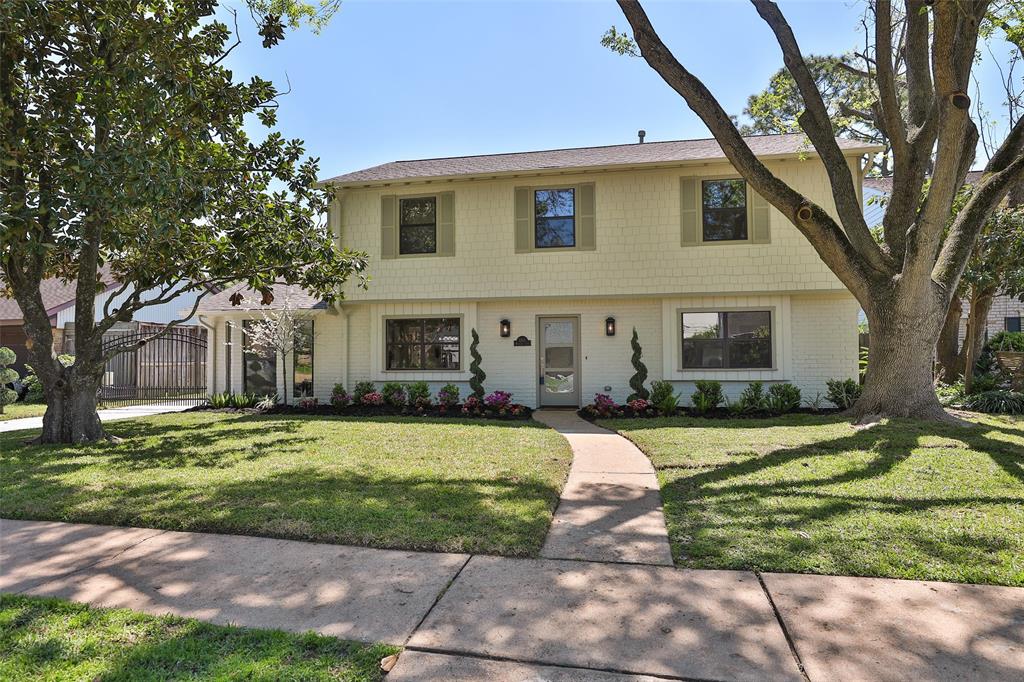
Prime Location! Step into this beautifully remodeled 5-bedroom, 3.5-bath home, complete with a sparkling pool and spa.The open-concept floor plan features elegant hardwood floors throughout, complemented by modern paint for a fresh, sophisticated feel. The primary suite is conveniently located next to a nursery or additional bedroom, while a dedicated study/office on the main floor offers the perfect space for remote work. Upstairs, you'll find three generously sized bedrooms, ideal for family or guests.The gourmet kitchen boasts granite countertops, stainless steel appliances, and a stylish breakfast bar. Enjoy unbeatable convenience-just a short walk to Frostwood Elementary and minutes from Memorial City Mall, CityCentre, Memorial Hermann Hospital, and an array of top-tier restaurants.Move-in ready! All measurements and information should be independently verified.
Property Features
Location Information
County
Harris
Longitude
-95.545631
LegalSubdivision
FROSTWOOD
Geo Market Area
Memorial West
MLS Area
23
Subdivision
FROSTWOOD
Latitude
29.766294
Directions
FROM I-10; SOUTH ON GESSNER; RIGHT ON BEAUREGARD JUST BEFORE MEMORIAL.
Interior Features
Primary Bedroom on Main
Yes
Primary Bathroom Description
Primary Bath: Double Sinks
Total Rooms
13
1/2 Baths
1
Room Descriptions
Utility, Primary Bath, 12X10 Bedroom, 12X11 Dining Room, 13X11 Bedroom, 13X12 Kitchen, 13X13 Home Office/Study, 15X11 Bedroom, 15X13 Bedroom, 16X13 Primary Bedroom, 18X14 Living Room, 20X13 Den, 9X8 Breakfast
Has Fireplace
Yes
Bedroom Description
1 Bedroom Down - Not Primary BR, Primary Bed - 1st Floor
Fireplace Description
Gaslog Fireplace
Exterior Features
Style
Traditional
Garage Spaces
2
Stories
2
Has a Pool
Yes
Is New Construction
No
Acre Range
0 Up To 1/4 Acre
Exterior
Fully Fenced, Patio/Deck, Spa/Hot Tub, Sprinkler System
Lot Description
Subdivision Lot, Wooded
Siding
Brick, Wood
Lot Size in Acres
0
Parking Description
Attached Garage
Lot Size in Sq. Ft.
10,375
Has Garage
Yes
Is One Story
No
School
School District
Spring Branch
Middle School
MEMORIAL MIDDLE SCHOOL (SPRING BRANCH)
Elementary School
FROSTWOOD ELEMENTARY SCHOOL
High School
MEMORIAL HIGH SCHOOL (SPRING BRANCH)
Additional Information
Finance Available
Cash Sale, Conventional, VA
Year Built
1960
Property Type
SFR
Status
Active
Property SubType
Single-Family
Similar Listings
Mortgage Calculator
$5,365
per month
30 Year Fixed. 3.52% Interest Rate.
Principal + Interest
$4,140
Monthly Tax
$957
Monthly Insurance
$268
yrs
%
$
$
Based on a fully amortized fixed rate loan. Ask your agent for the tax rates in your area. Insurance estimate is based on an average cost, your final premium cost will be determined by the type of coverage you select. This program only provides an estimate.
Schools
Walk Score
Real Estate IDX Powered by iHomefinder