
12310 RED MAPLE WAY, SAN ANTONIO, TX 78253
Homes for sale in San Antonio.
Homes for sale in 78253.
12310 RED MAPLE WAY
San Antonio, TX 78253
List Price$2,050Rental



Listing #1837306
3
Bedrooms
2 full, 1 partial
Bathrooms
2,434
Square Feet
Rental
Type
About This Property
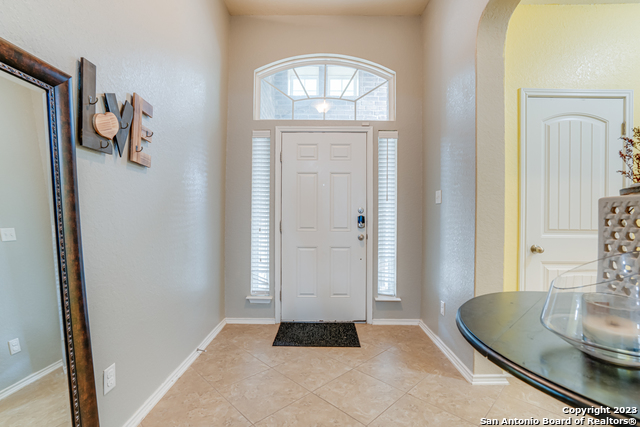
Stunning 1 story, 3 bedroom 2.5 bath with office in very popular Alamo Ranch subdivision. This home features gourmet kitchen with island and breakfast area. Kitchen features granite countertop and stainless steel appliances. Recently installed brand new AC. Walk- in Closets! Huge master bedroom with garden bath, separate shower and double vanity. Covered patio great for entertaining guests or simply relaxing after work. Great amenities include community pool and playground! Close to shopping and 1604 and 151. Easy access to all sides of town. Short walking distance to elementary school. Only 5 miles away from Seaworld and 10 miles from Six Flags Fiesta Texas. This is a must see!
Listing Courtesy of Leticia Zepeda, Keller Williams Heritage (210) 417-7244
Property Features
Location Information
County
Bexar
Subdivision
ALAMO RANCH
MLS Area
0102
Interior Features
Room Dimensions
Dining: 14x11, Kitchen: 12x11, Family: 26x16, MasterBR: 16x14, BR2: 12x11, BR3: 12x11
Amenities
Clubhouse, Pool, Playground, BBQ/Picnic
Interior
One Living Area, Separate Dining Room, Eat-In Kitchen, Two Eating Areas, Island Kitchen, Breakfast Bar, Study/Library, Utility Room Inside, High Ceilings, Open Floor Plan, All Bedrooms Downstairs, Laundry Main Level, Walk in Closets
Heating
Central
Master Bedroom Description
DownStairs, Walk-In Closet, Full Bath
Heating Fuel
Electric
Master Bathroom Description
Tub/Shower Separate, Double Vanity, Garden Tub
Cooling
One Central
1/2 Baths
1
Floors
Carpeting, Ceramic Tile
Exterior Features
Style
One Story
Pool Description
None
Water / Sewer
Water System, Sewer System
Lot Description
0.152
Parking Description
Two Car Garage
School
School District
Northside
Jr. High School
Briscoe
Elementary School
Andy Mireles
High School
Taft
Additional Information
Property Type
RNT
Fees Include
Ceiling Fans, Washer Connection, Dryer Connection, Microwave Oven, Stove/Range, Gas Cooking, Disposal, Dishwasher, Water Softener (owned), Smoke Alarm, Gas Water Heater, Garage Door Opener, Carbon Monoxide Detector
Year Built
2014
Miscellaneous
Broker-Manager
Status
Active
Similar Listings
- Active
$1,860
3 Beds
2 Baths
1,668 SqFt.
12234 Dewitt
San Antonio, TX 78253
#1850709
Rental
Listing Courtesy of Leilani Cardinoza, Main Street Renewal LLC [email protected]


Mortgage Calculator
$8
per month
30 Year Fixed. 3.52% Interest Rate.
Principal + Interest
$7
Monthly Tax
$1
Monthly Insurance
$0
yrs
%
$
$
Based on a fully amortized fixed rate loan. Ask your agent for the tax rates in your area. Insurance estimate is based on an average cost, your final premium cost will be determined by the type of coverage you select. This program only provides an estimate.
Schools
Walk Score
Real Estate IDX Powered by iHomefinder