
12305 RIDGECREST DRIVE, WILLIS, TX 77318
Homes for sale in Willis.
Homes for sale in 77318.
12305 Ridgecrest Drive
Willis, TX 77318
List Price$265,000
Listing #60866547
3
Bedrooms
2 full
Bathrooms
1,813
Square Feet
House
Type
About This Property
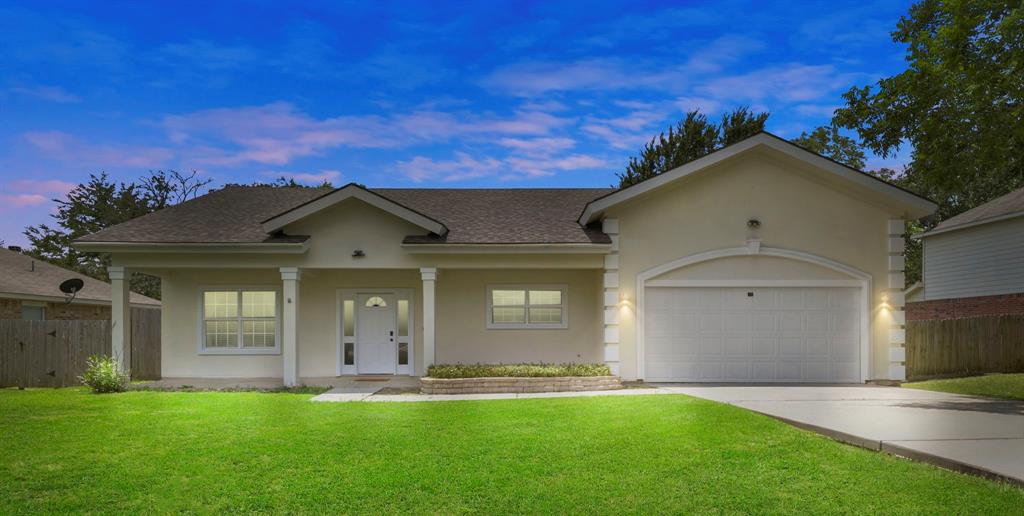
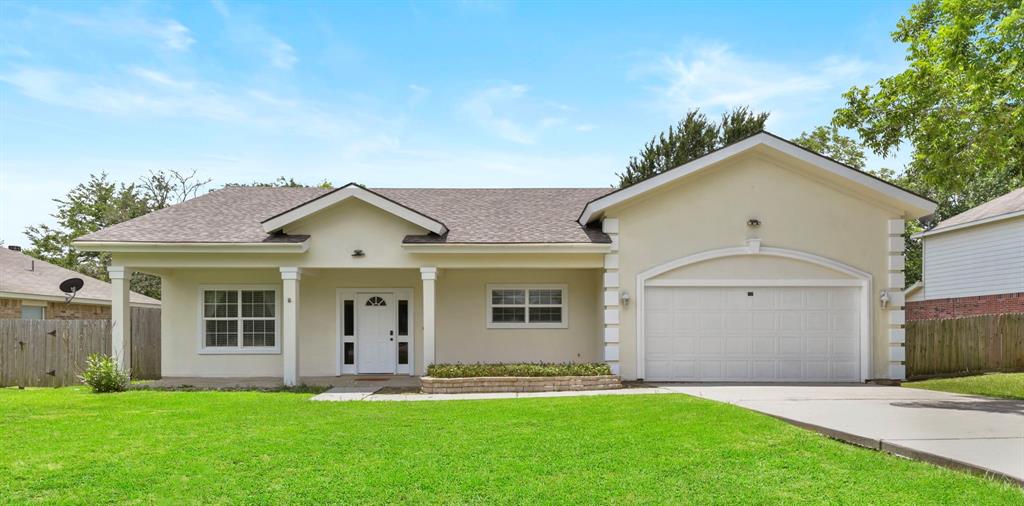
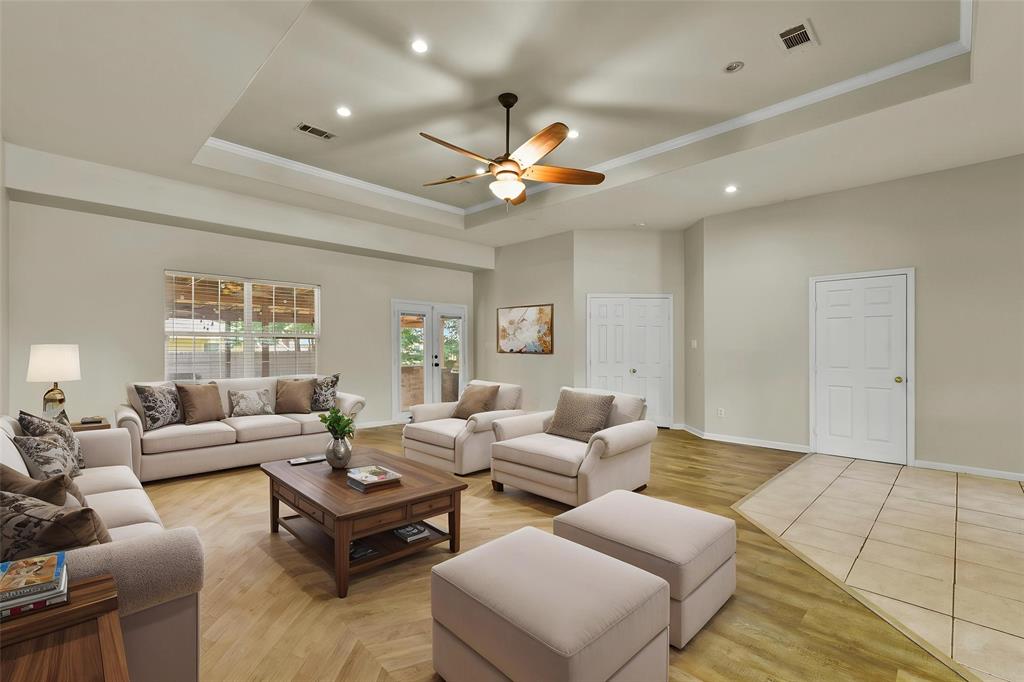
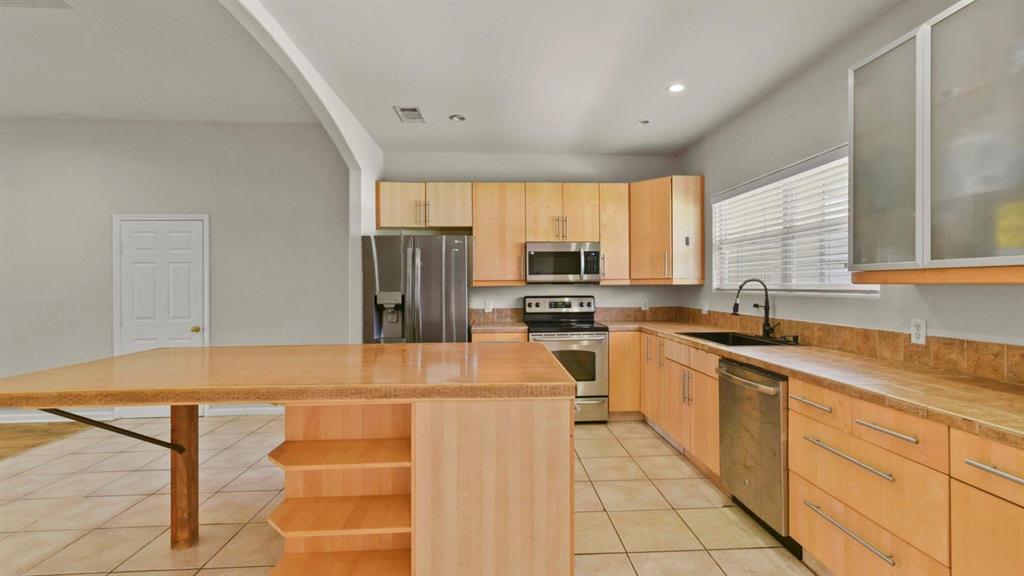
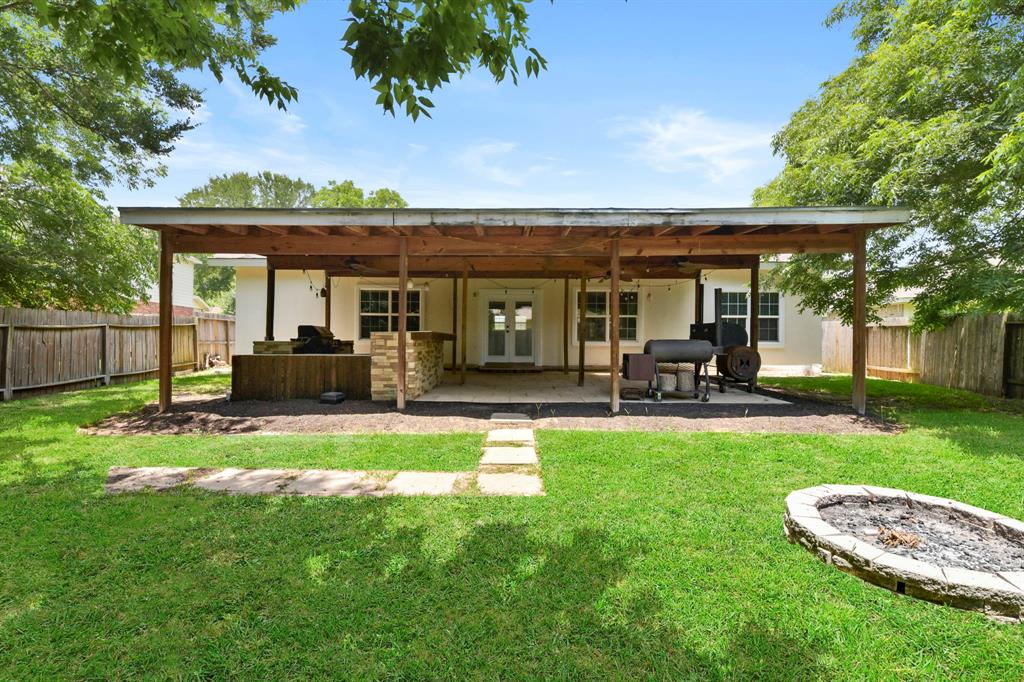
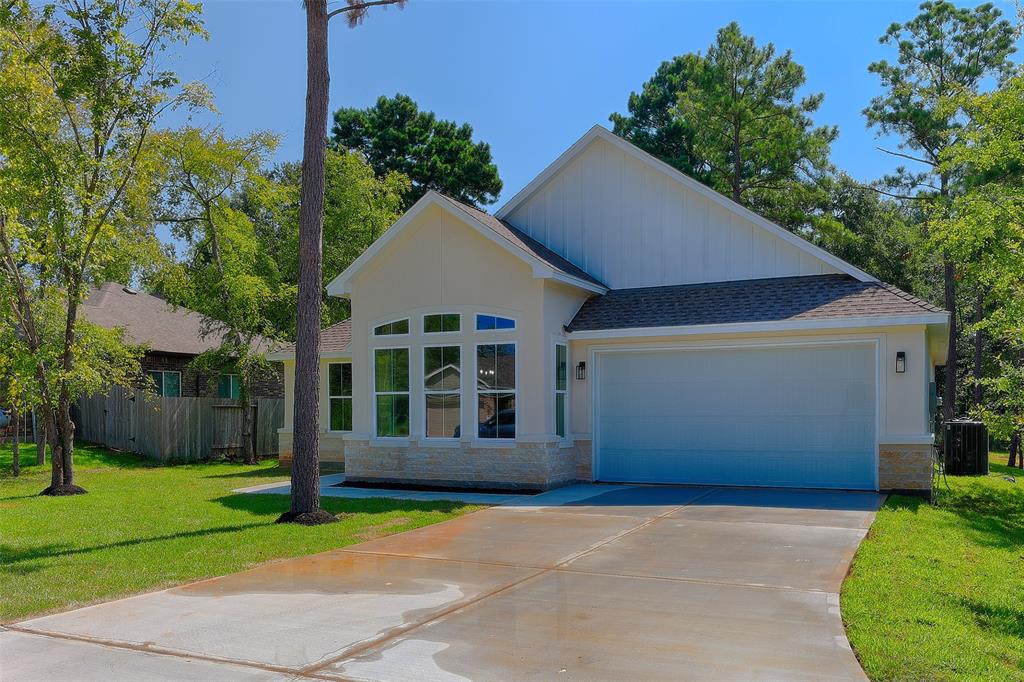
Welcome to Lake Conroe Hills! From the moment you arrive, the inviting curb appeal and classic front porch set the tone for warmth & comfort. Step inside to discover a spacious open-concept living area complemented by a modern kitchen featuring stainless steel appliances, abundant cabinetry, & a large island with built-in shelving--perfect for casual dining or entertaining. The neutral tile flooring throughout the main areas offers durability & easy maintenance. Retreat to the generously sized primary suite with ample natural light. The two additional bedrooms provide flexibility for a home office, guest space, or growing needs. Outdoors, enjoy a fully fenced backyard complete with a covered patio & built-in outdoor grill-perfect for hosting gatherings or relaxing after a day at the lake. This home offers both style & function with access to tennis & basketball courts, the lake, parks, & shopping. Don't miss your chance to call this Lake Conroe Hills gem your new home!
Open House
Saturday, May 31
1:00 PM - 3:00 PM
Property Features
Location Information
County
Montgomery
Geo Market Area
Lake Conroe Area
MLS Area
39
Subdivision
Lake Conroe Hills
Latitude
30.420470
Directions
I-45 N to FM 830 W in Conroe. Take the FM 830 exit from I-45 N, Turn left onto FM830 W, Turn right onto Cude Cemetery Rd, Turn left onto Moon Rd, Slight right onto Ridgecrest Dr, Home will be on the left.
Longitude
-95.554222
Interior Features
Primary Bedroom on Main
Yes
Bedroom Description
1 Bedroom Down - Not Primary BR, 2 Bedrooms Down, All Bedrooms Down, En-Suite Bath, Primary Bed - 1st Floor, Walk-In Closet
Total Rooms
6
Primary Bathroom Description
Full Secondary Bathroom Down, Primary Bath: Double Sinks, Primary Bath: Jetted Tub, Primary Bath: Separate Shower, Secondary Bath(s): Double Sinks, Secondary Bath(s): Tub/Shower Combo, Vanity Area
Room Descriptions
12x8 Dining Room, 13x11 Bedroom, 13x12 Bedroom, 14x11 Kitchen, 17x12 Primary Bedroom, 19x18 Living Room
Has Fireplace
No
Exterior Features
Style
Traditional
Garage Spaces
2
Stories
1
Has a Pool
No
Is New Construction
No
Acre Range
0 Up To 1/4 Acre
Exterior
Back Yard, Back Yard Fenced, Covered Patio/Deck, Fully Fenced, Outdoor Kitchen, Patio/Deck, Subdivision Tennis Court
Lot Description
Subdivision Lot
Siding
Stucco
Lot Size in Acres
0.203
Parking Description
Attached Garage
Lot Size in Sq. Ft.
8,843
Has Garage
Yes
Is One Story
Yes
School
School District
Willis
Middle School
ROBERT P. BRABHAM MIDDLE SCHOOL
Elementary School
W. LLOYD MEADOR ELEMENTARY SCHOOL
High School
WILLIS HIGH SCHOOL
Additional Information
Finance Available
Cash Sale, Conventional, FHA, Investor, VA
Year Built
2007
Property Type
SFR
Status
Active
Property SubType
Single-Family
Similar Listings
Mortgage Calculator
$1,235
per month
30 Year Fixed. 3.52% Interest Rate.
Principal + Interest
$954
Monthly Tax
$220
Monthly Insurance
$61
yrs
%
$
$
Based on a fully amortized fixed rate loan. Ask your agent for the tax rates in your area. Insurance estimate is based on an average cost, your final premium cost will be determined by the type of coverage you select. This program only provides an estimate.
Schools
Walk Score
Real Estate IDX Powered by iHomefinder